
Our Work
Every project tells a story. From municipal facilities to commercial developments, Frontera Construction works with clients across Texas to bring ideas from concept to completion. Our portfolio reflects projects built through strong partnerships, thoughtful planning, and hands-on leadership.
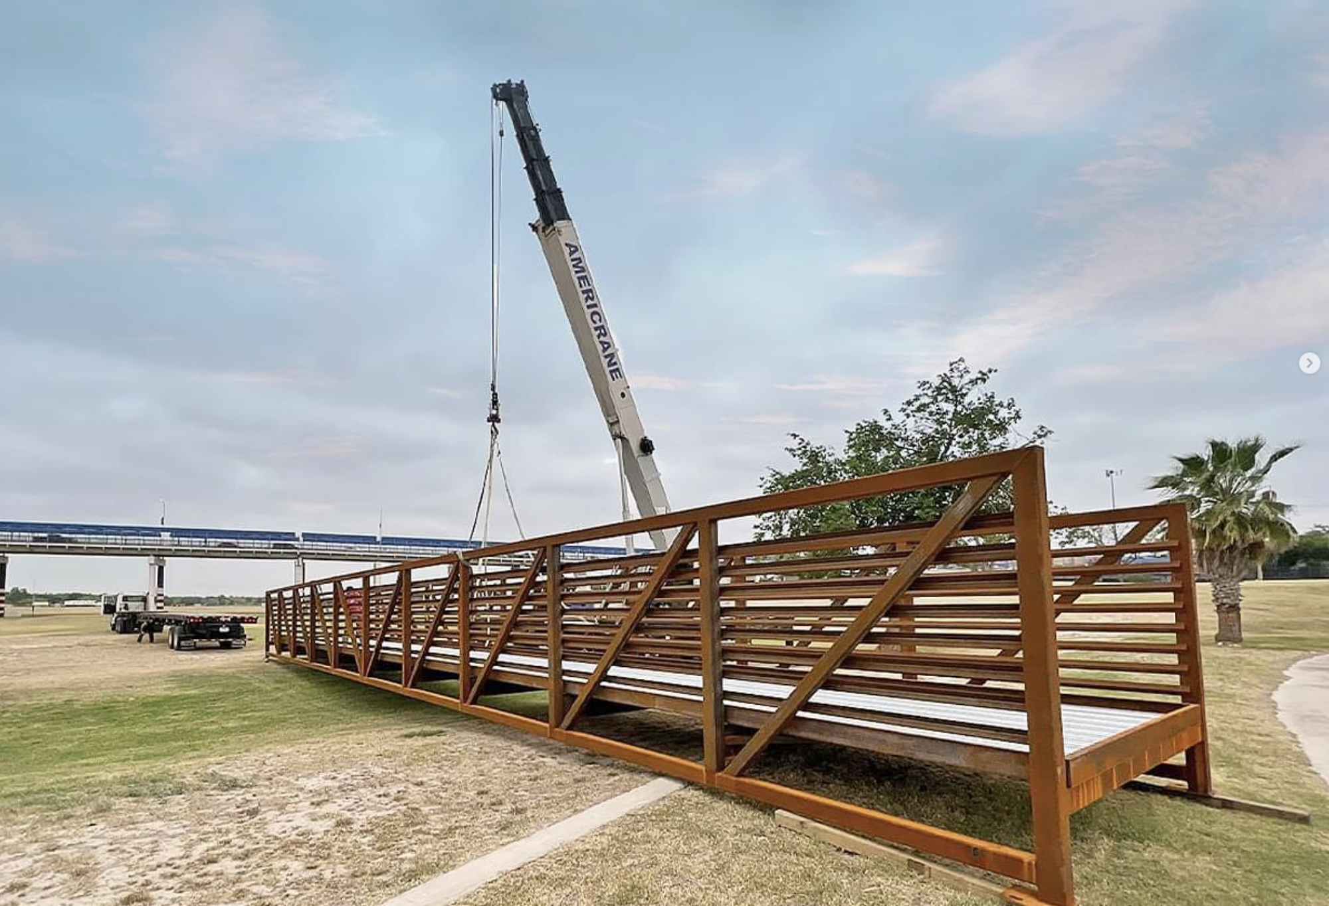
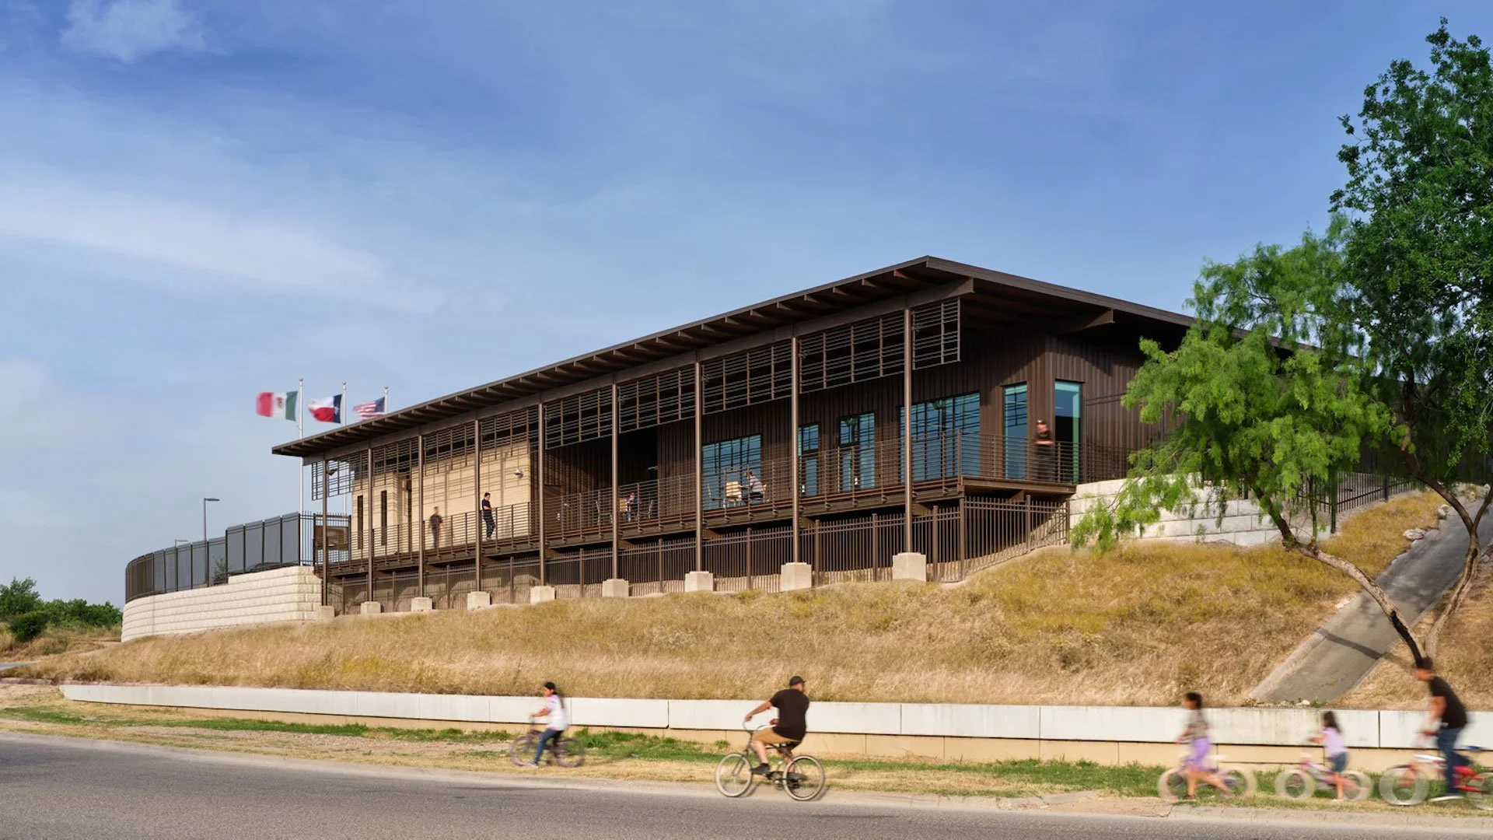
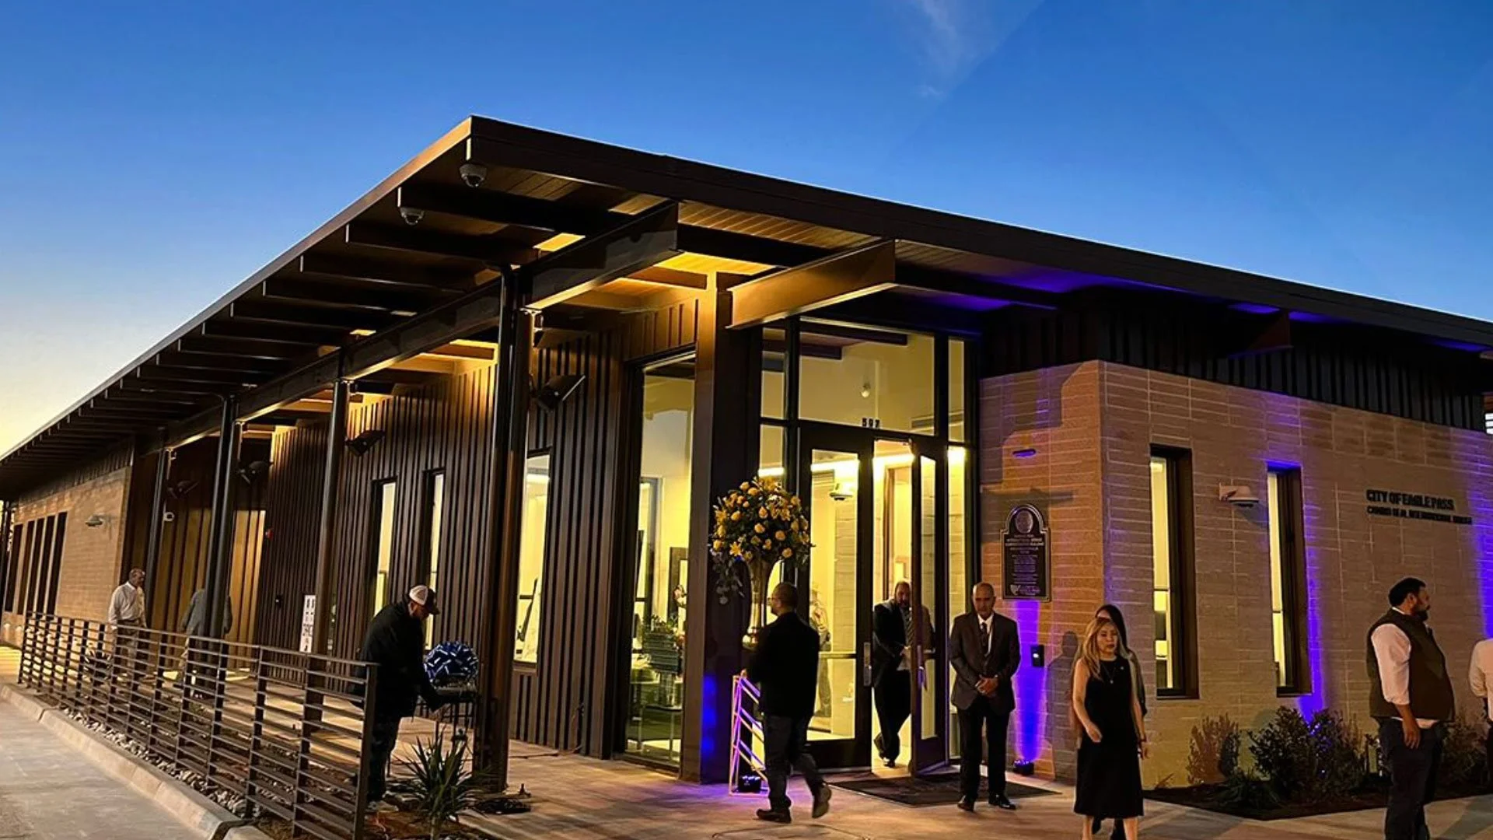
Camino Real Administration Building
This facility serves as the central operations hub for the City of Eagle Pass International Bridge System, supporting one of the busiest border crossings between the United States and Mexico. Designed for efficiency and durability, the building incorporates structural steel and metal framing construction with a slab-on-grade and pier foundation system. Its exterior combines metal cladding, CMU walls, and a TPO roofing system, while the interior includes offices, conference rooms, reception areas, and support spaces tailored to the needs of bridge operations personnel.
Location Eagle Pass, Texas
Client City of Eagle Pass
Project Type New Construction
Square Footage 7,000 ft²
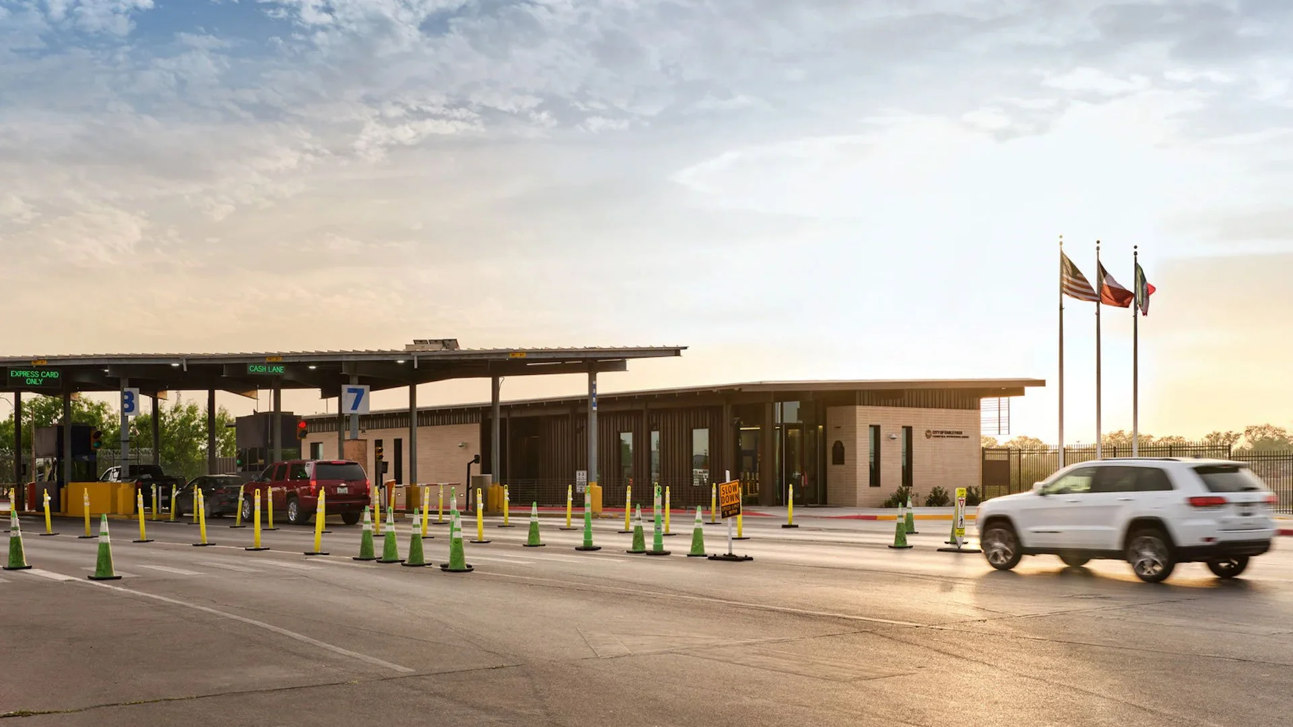
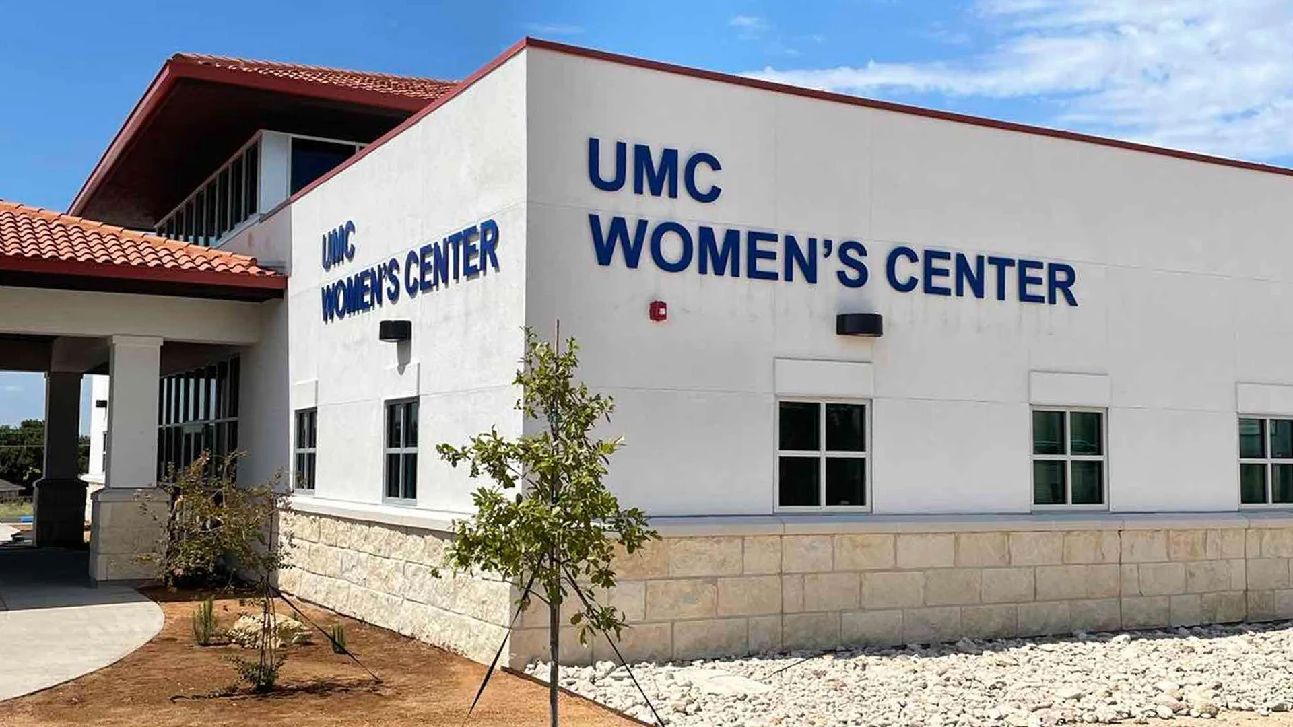
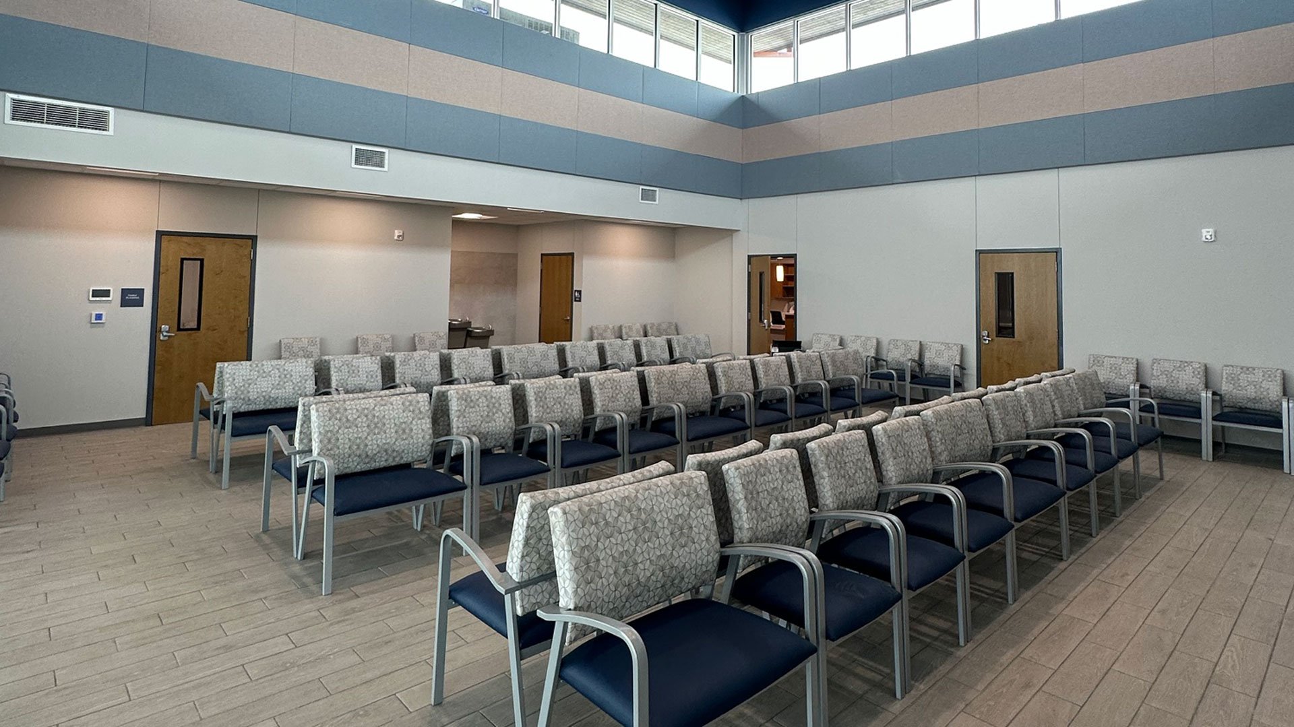
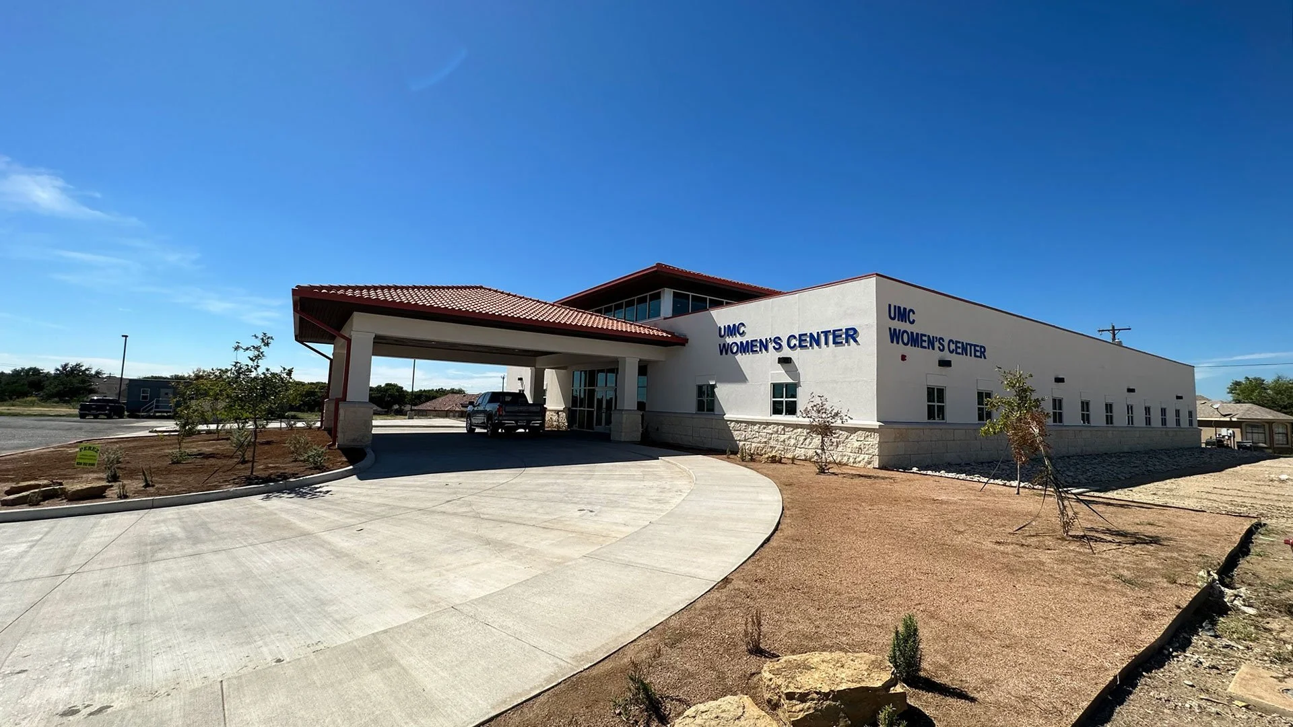
United Medical Center Specialty Women’s Clinic
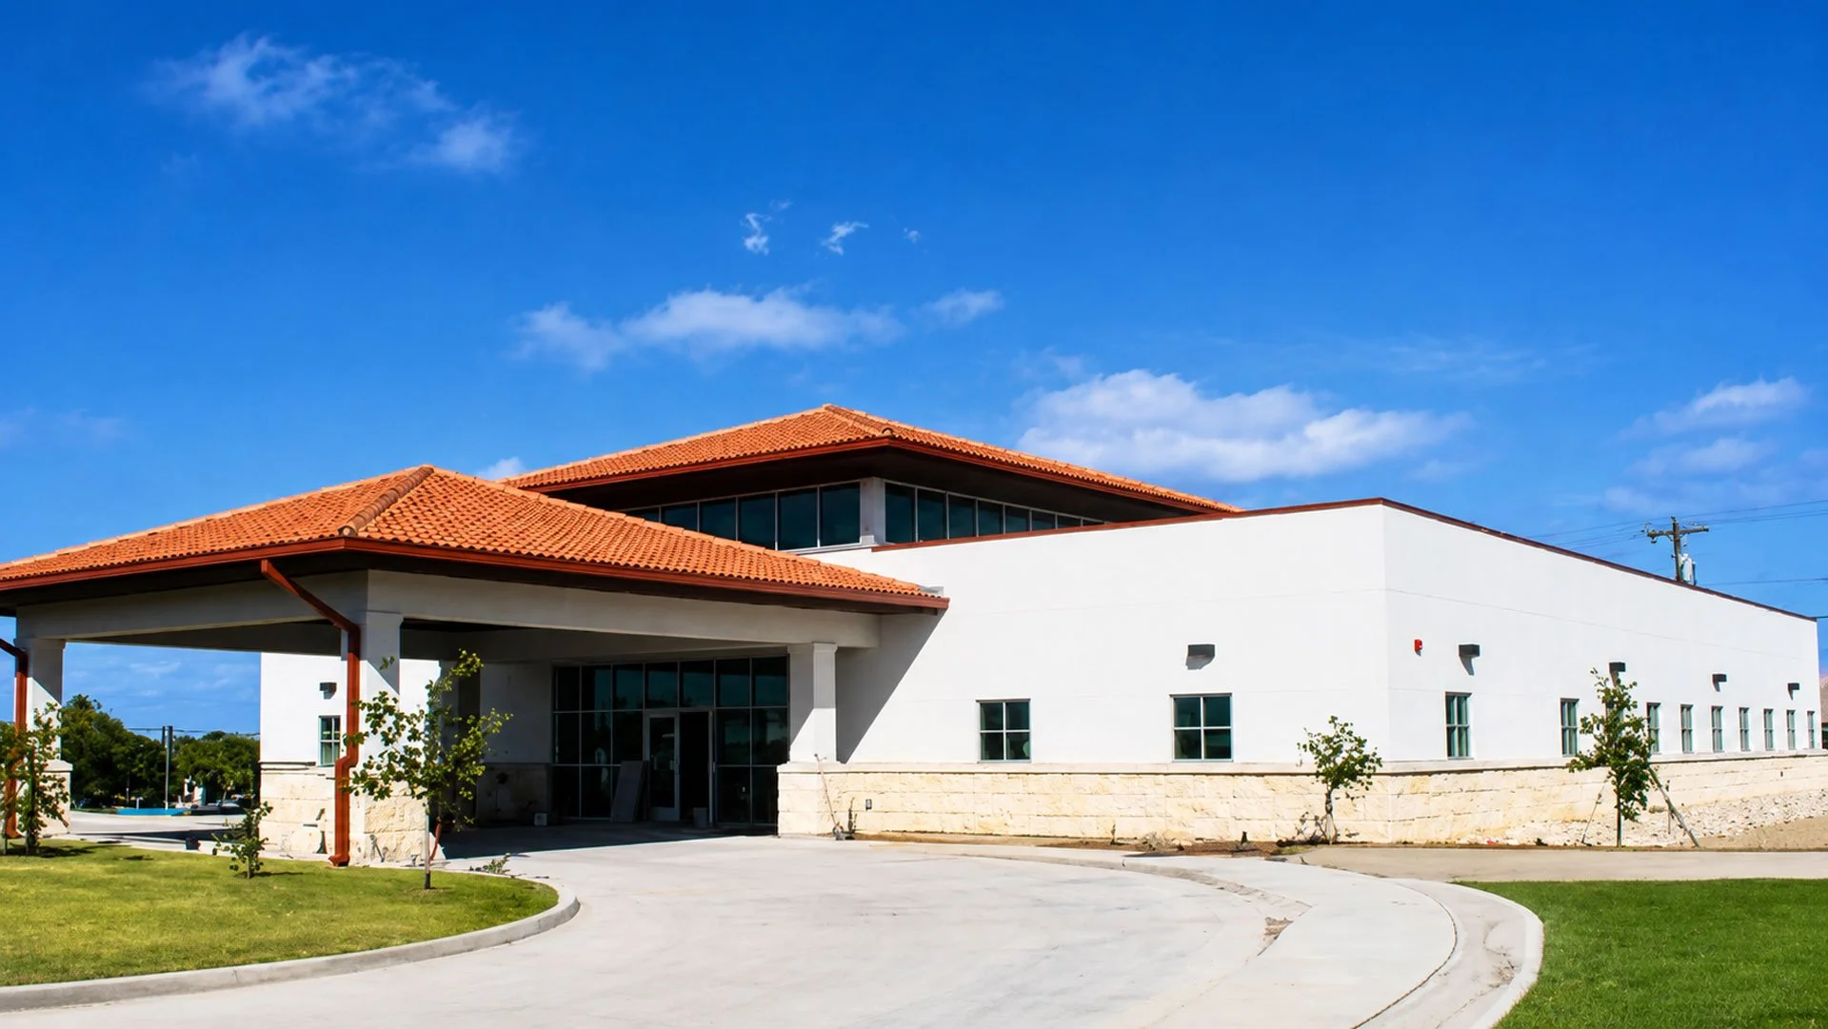
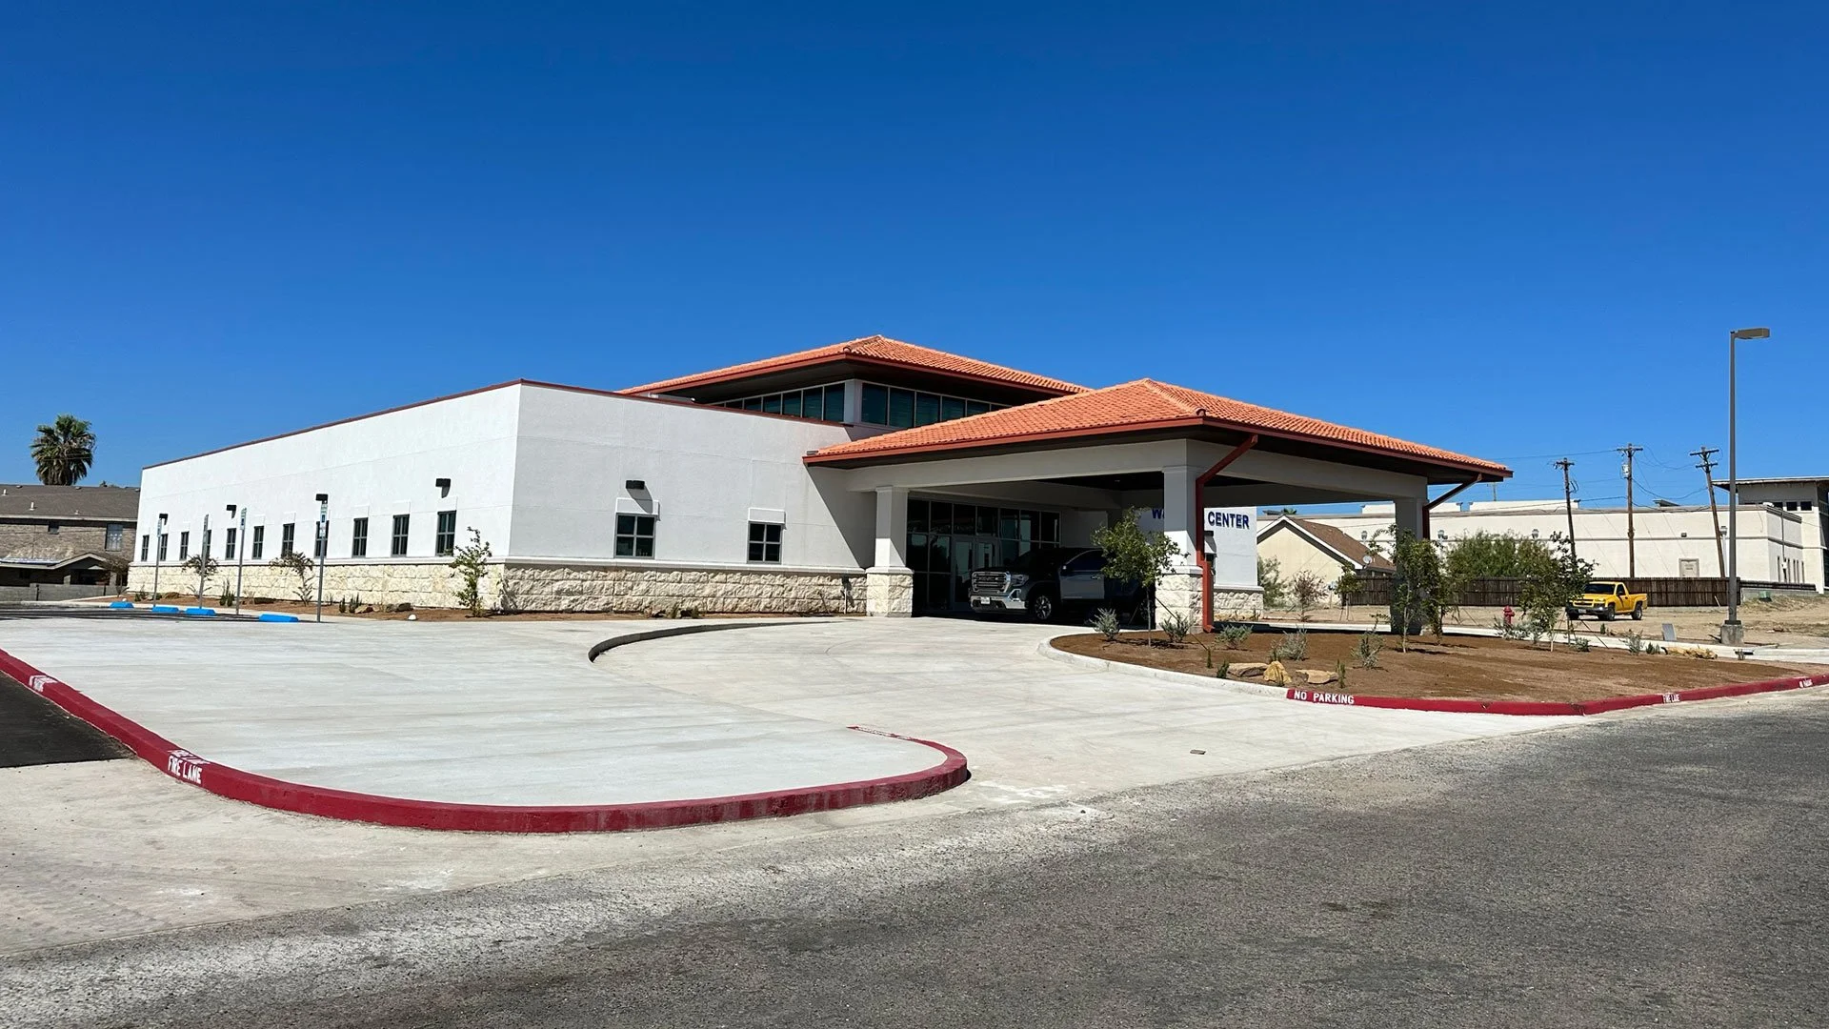
This dedicated Women's Health Center provides comprehensive healthcare services, including gynecology, breast health, and cervical cancer screening, within a single facility. The building was constructed using a combination of structural steel and metal framing. Exterior components consist of EIFS, stone veneer, and an SBS modified roofing system. The facility includes exam rooms, laboratories, imaging suites, offices, and support spaces designed to support both patient care and daily operations. Interior finishes feature ceramic tile flooring, custom wall coverings, exposed wood soffits, and custom millwork and cabinetry throughout the facility.
Location Eagle Pass, Texas
Client United Medical Centers
Project Type Renovation / Expansion
Square Footage 10,000 ft²
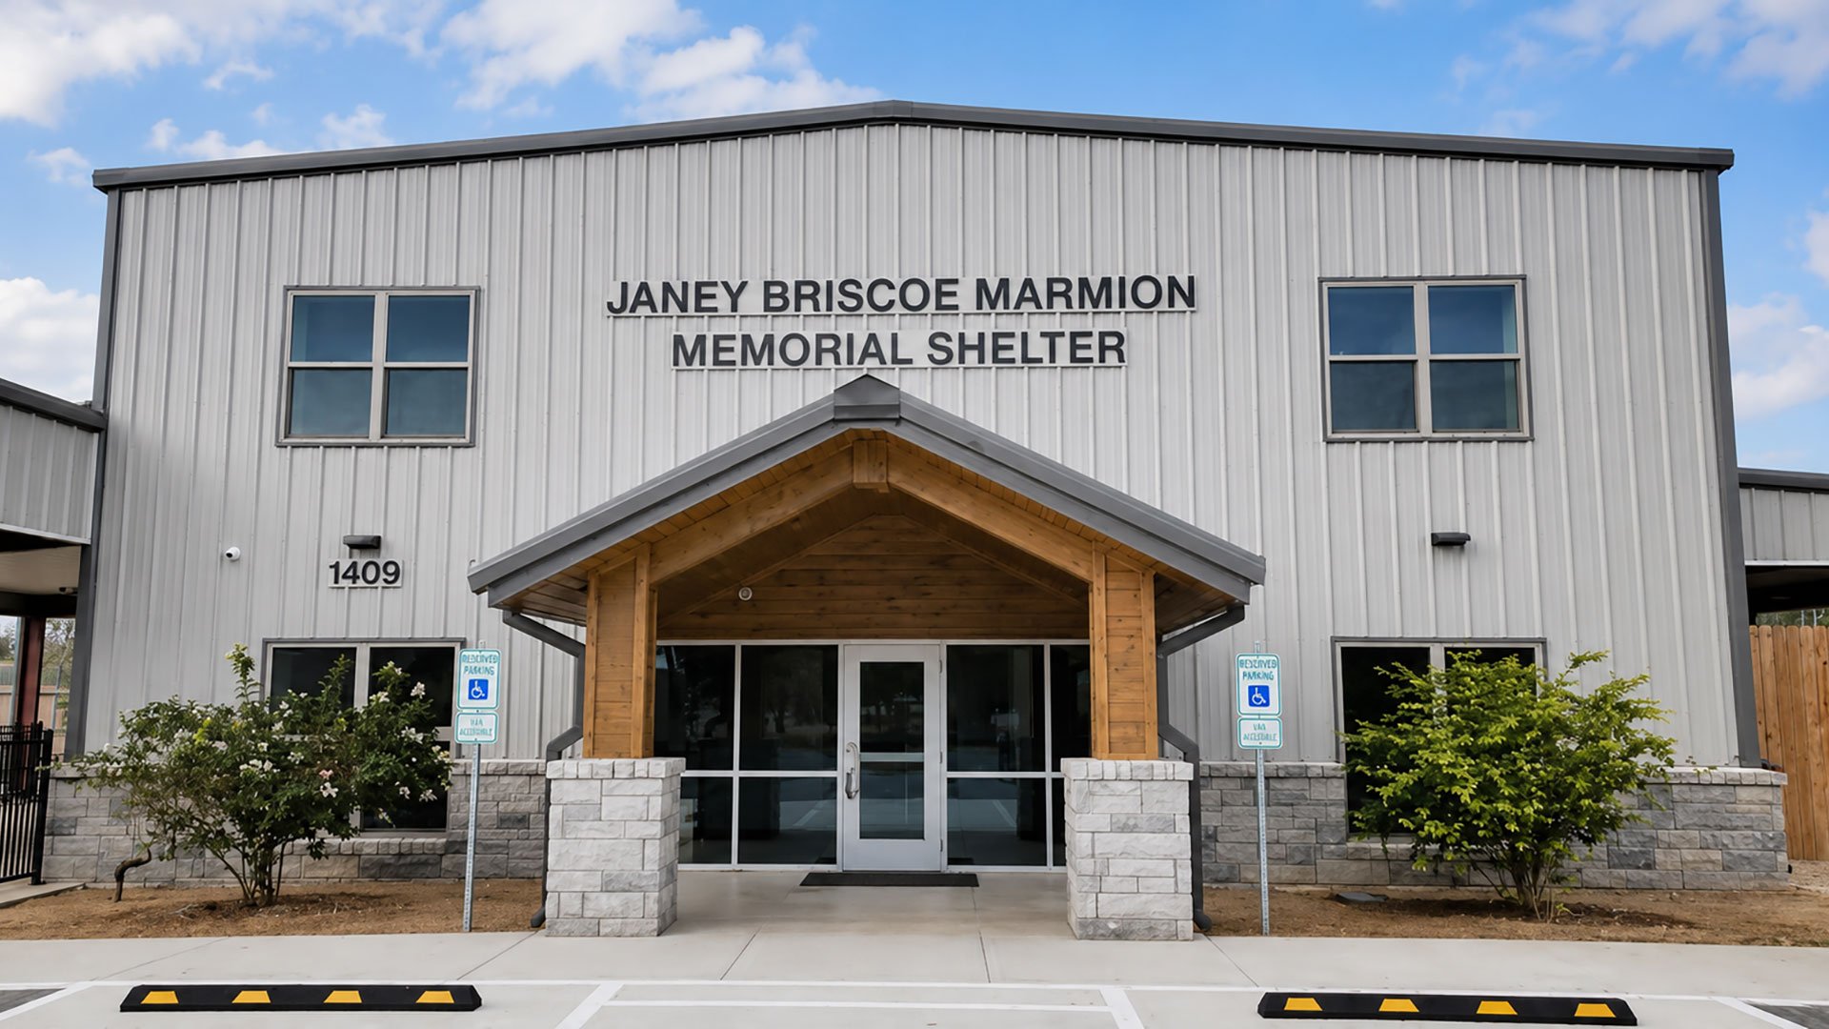
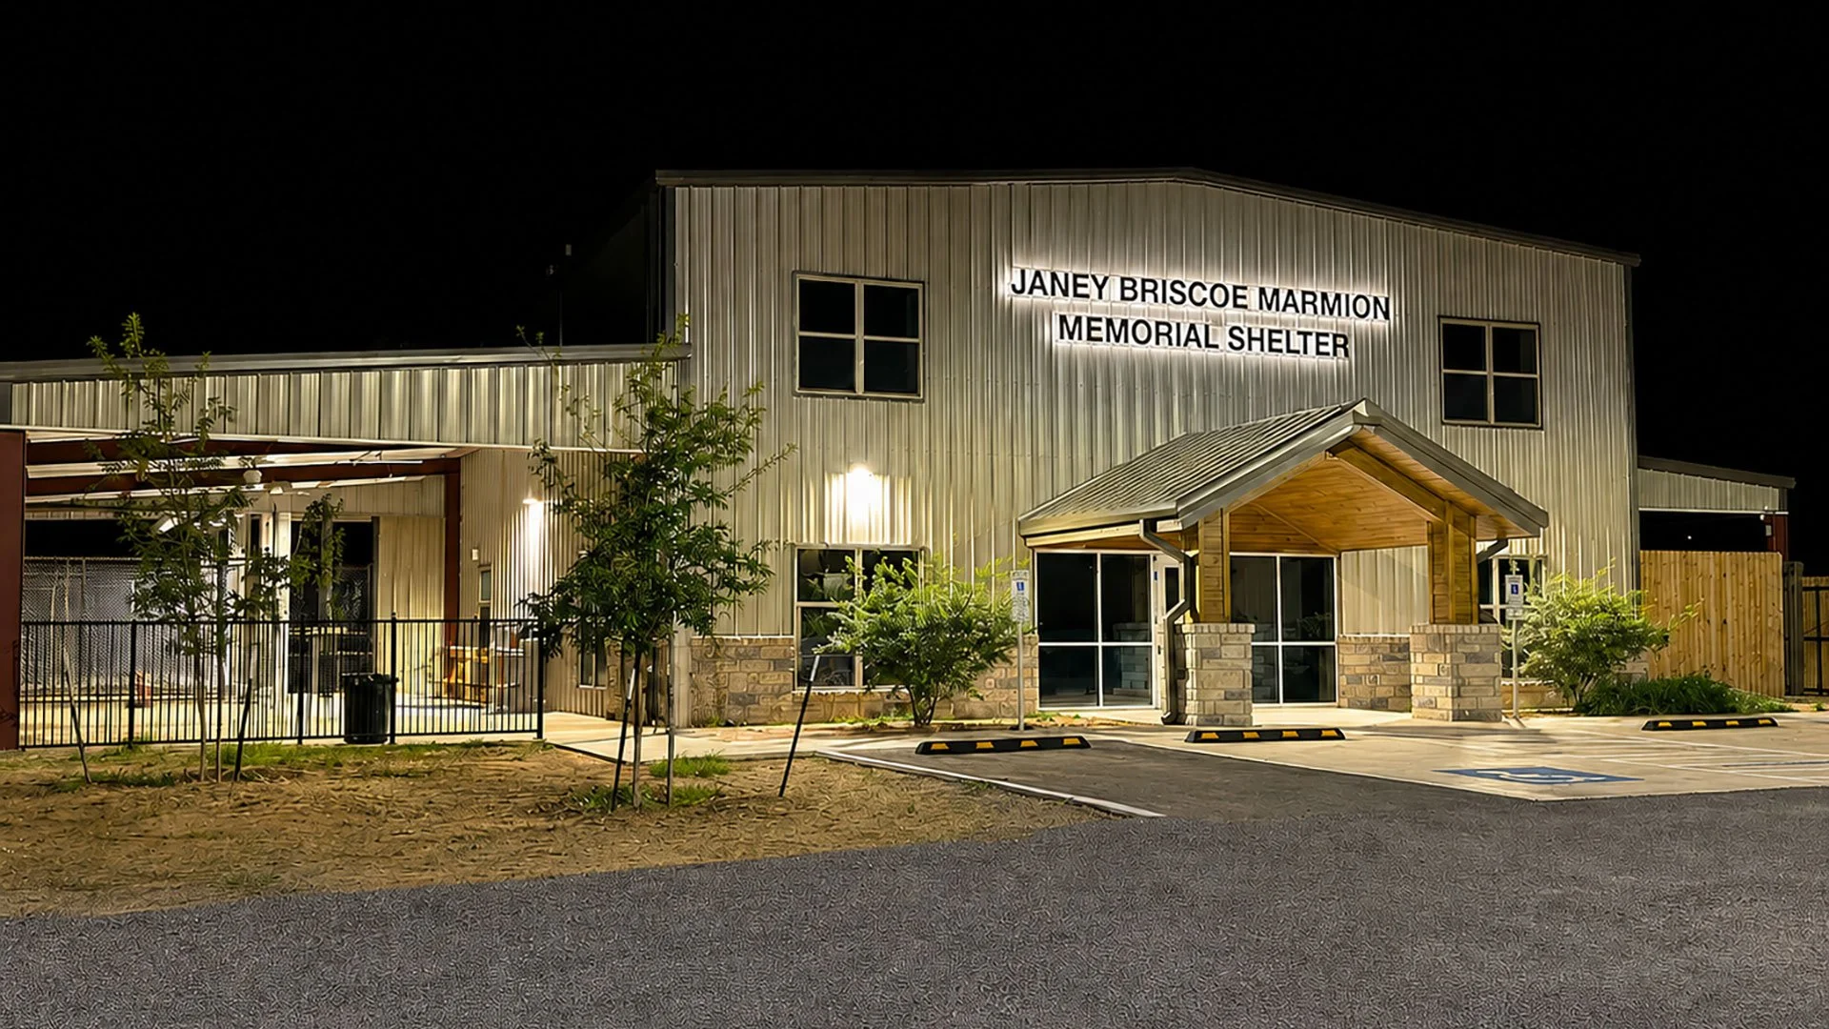
Janey Briscoe Marmion Memorial Shelter
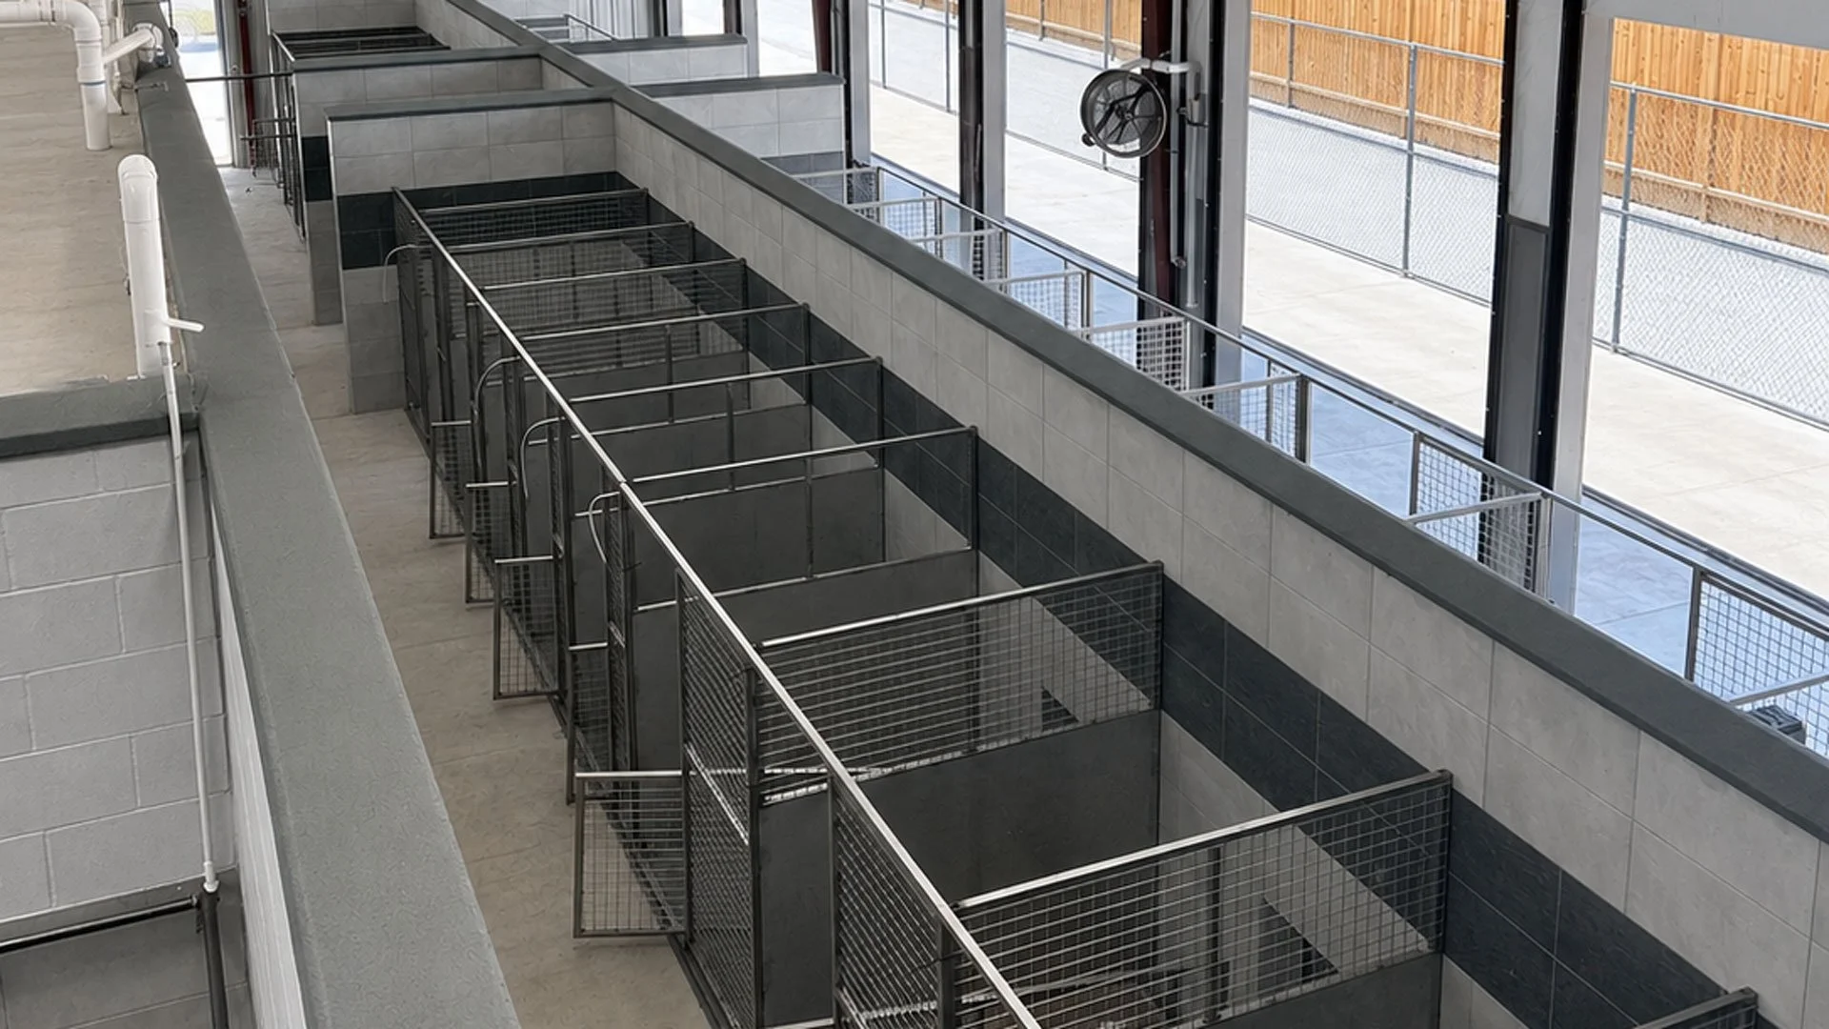
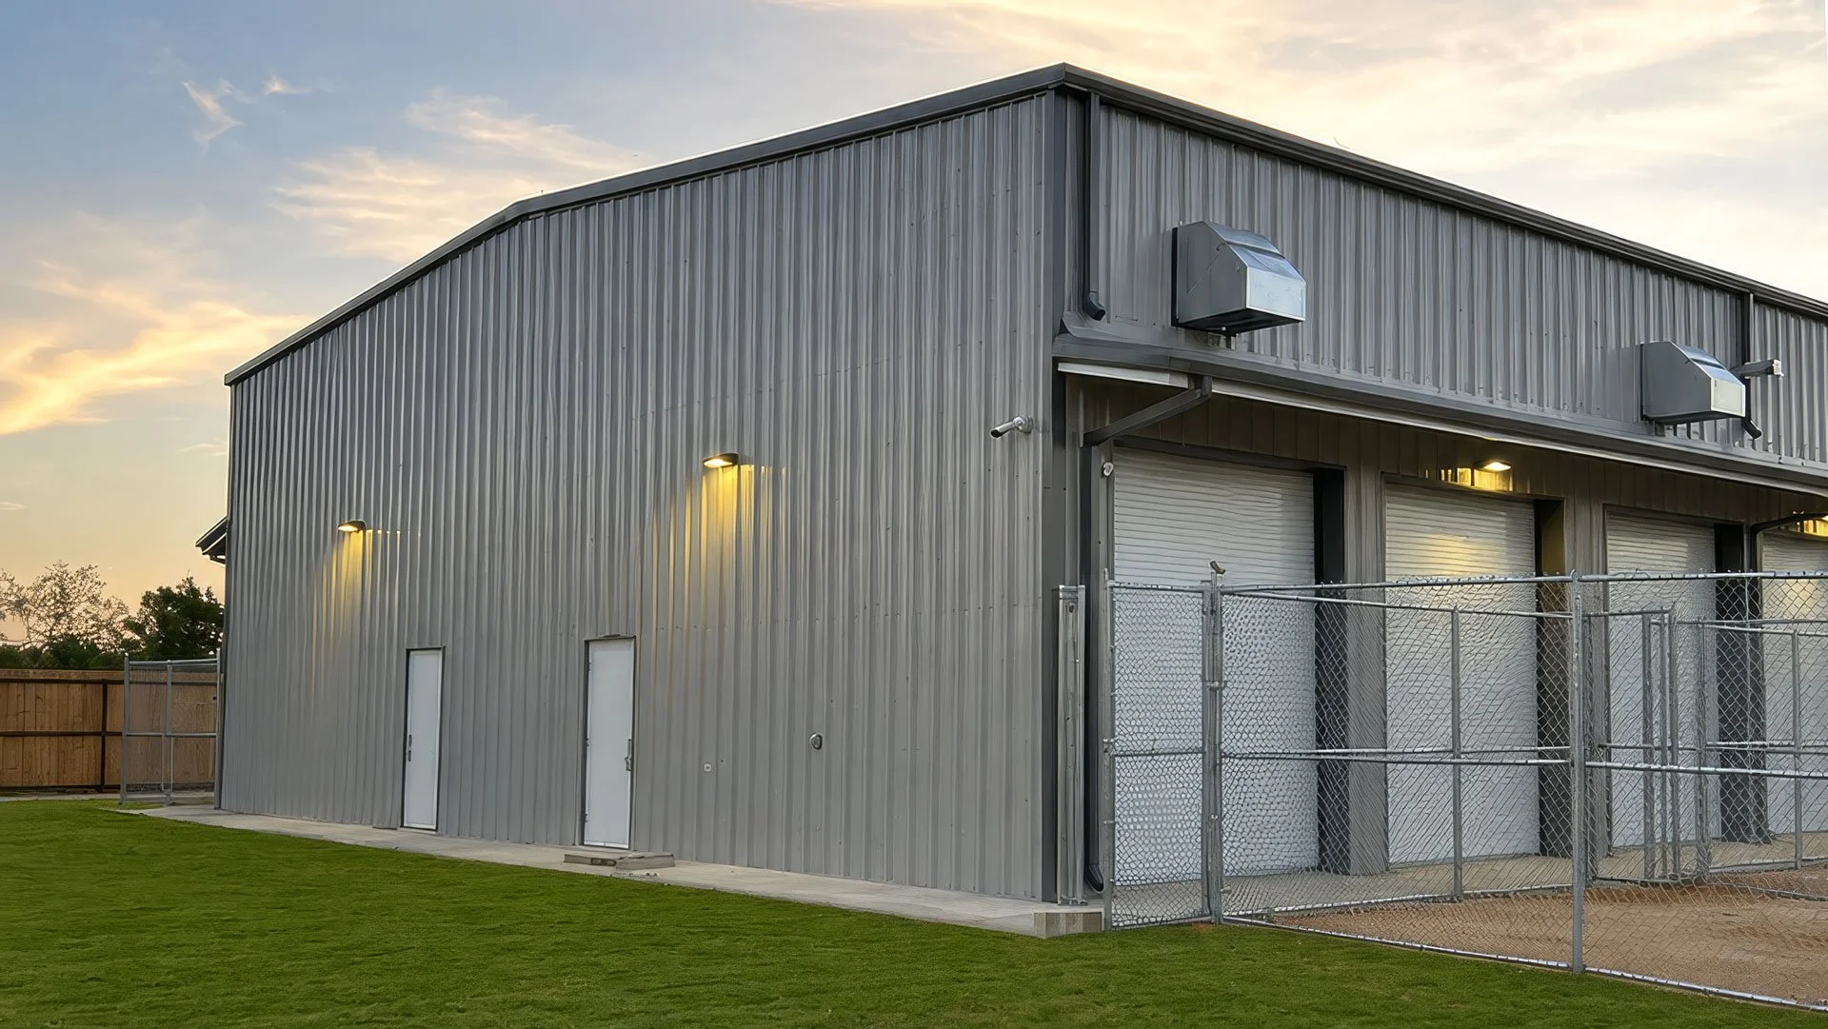
The Janey Briscoe Marmion Memorial Shelter serves as a dedicated facility for animal care, adoption services, and shelter operations. The two-story building includes offices, a reception area, kennels, a euthanasia room, breakroom, toilet rooms, and additional storage space on the second floor. The facility features 80 standard kennels, 4 jumbo kennels, play yards, bathing and laundry facilities, a specialized sanitation system, and dedicated areas for volunteers and animal control personnel. The layout was designed to support efficient daily operations while providing a safe, comfortable, and humane environment for animals of varying sizes and needs.
Location Uvalde, Texas
Client Briscoe Animal Resource Center of Uvalde
Project Type New Construction
Square Footage 8,917 ft²
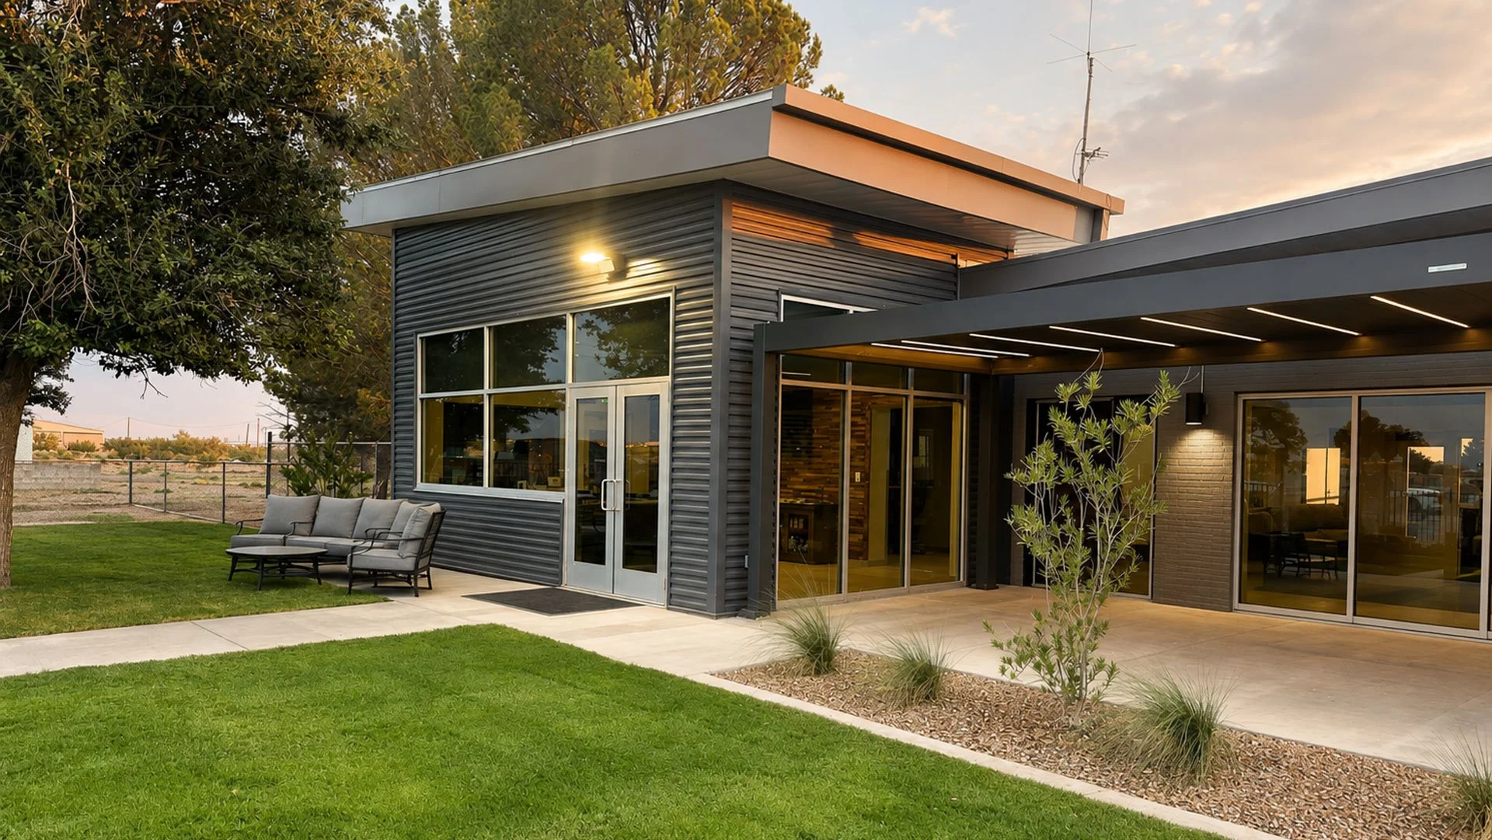
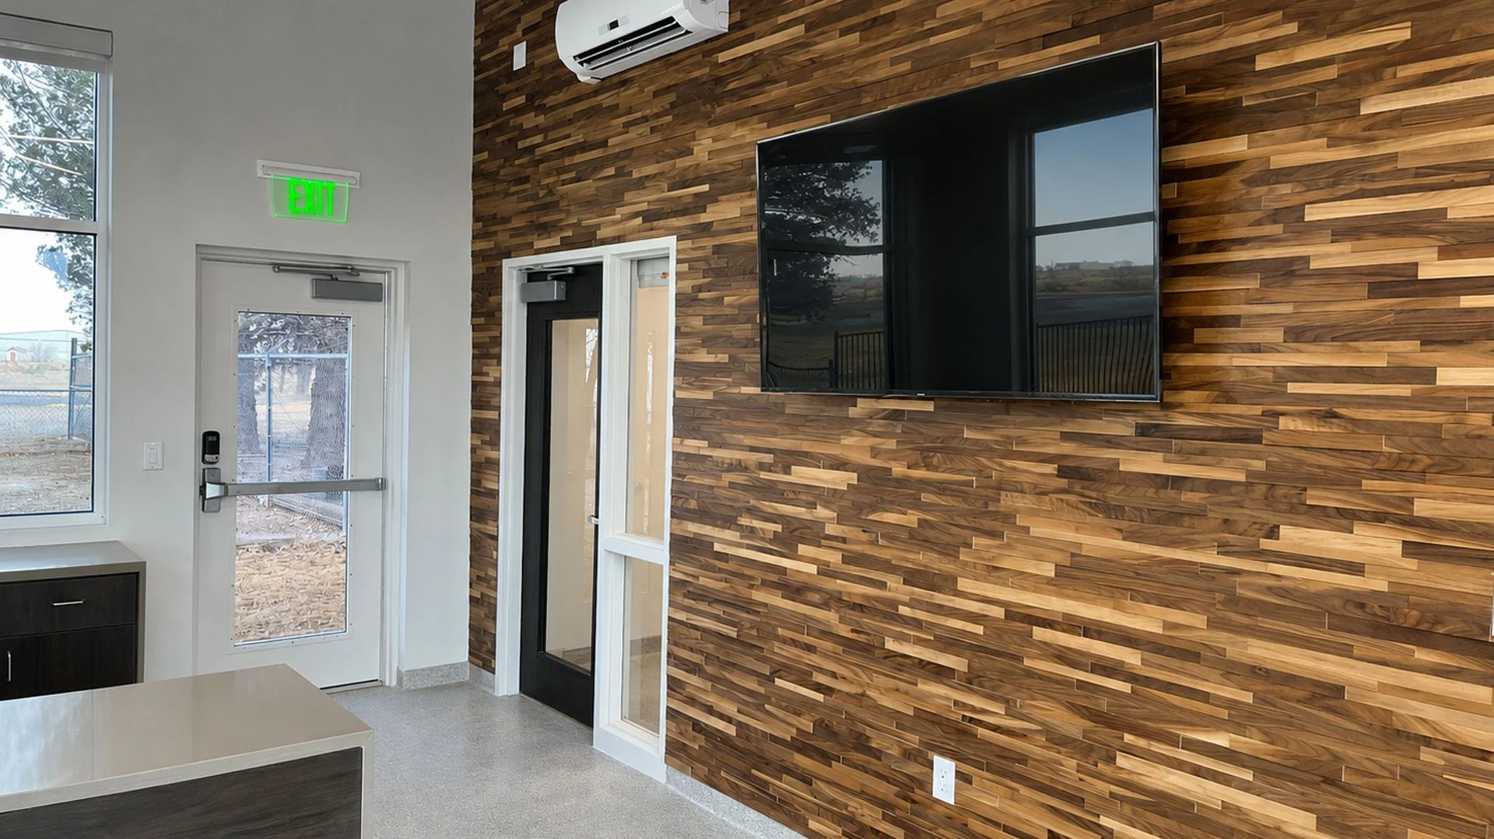
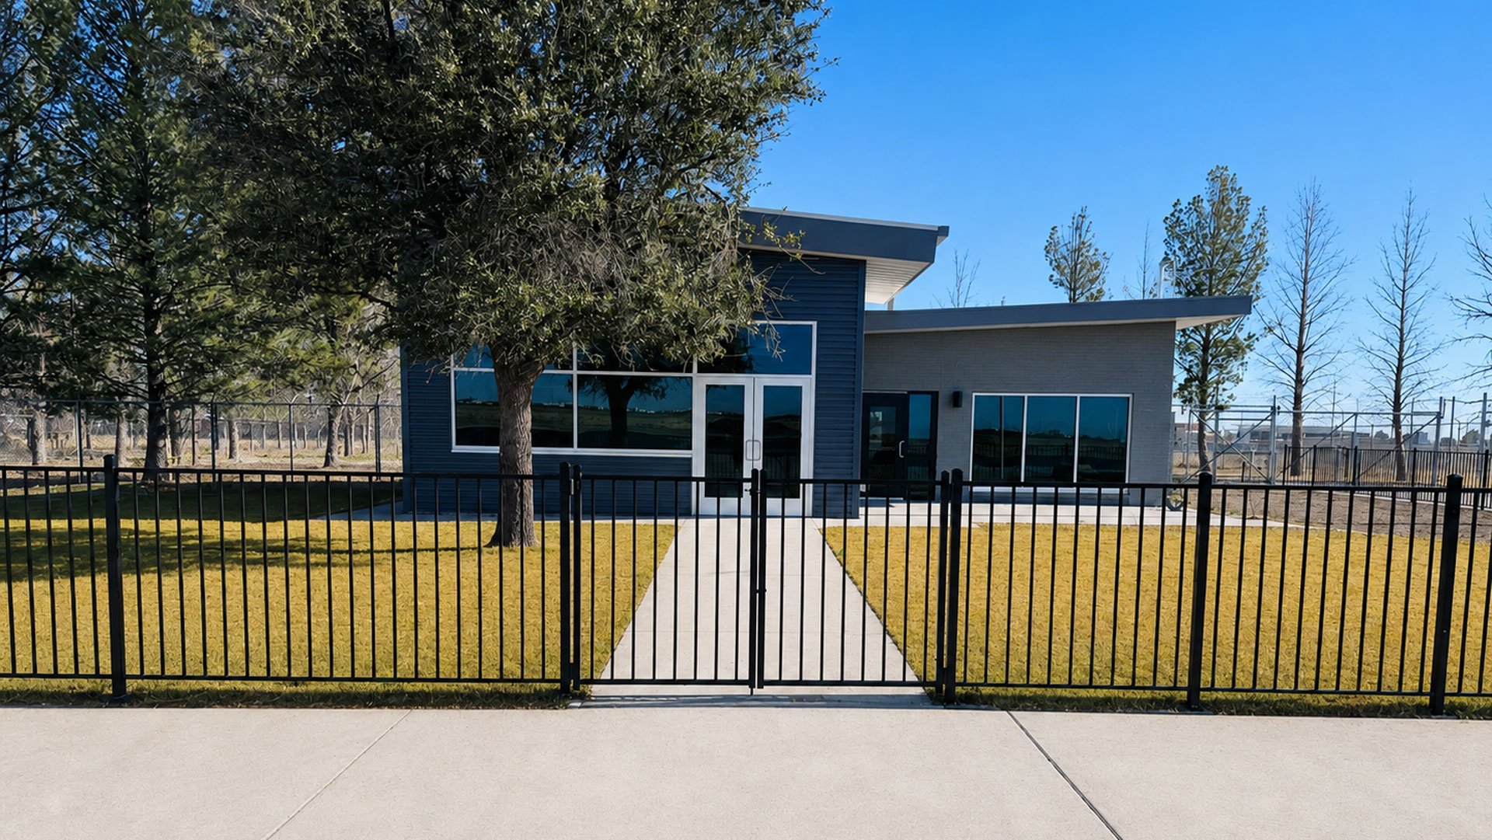
Pecos Municipal Airport Terminal
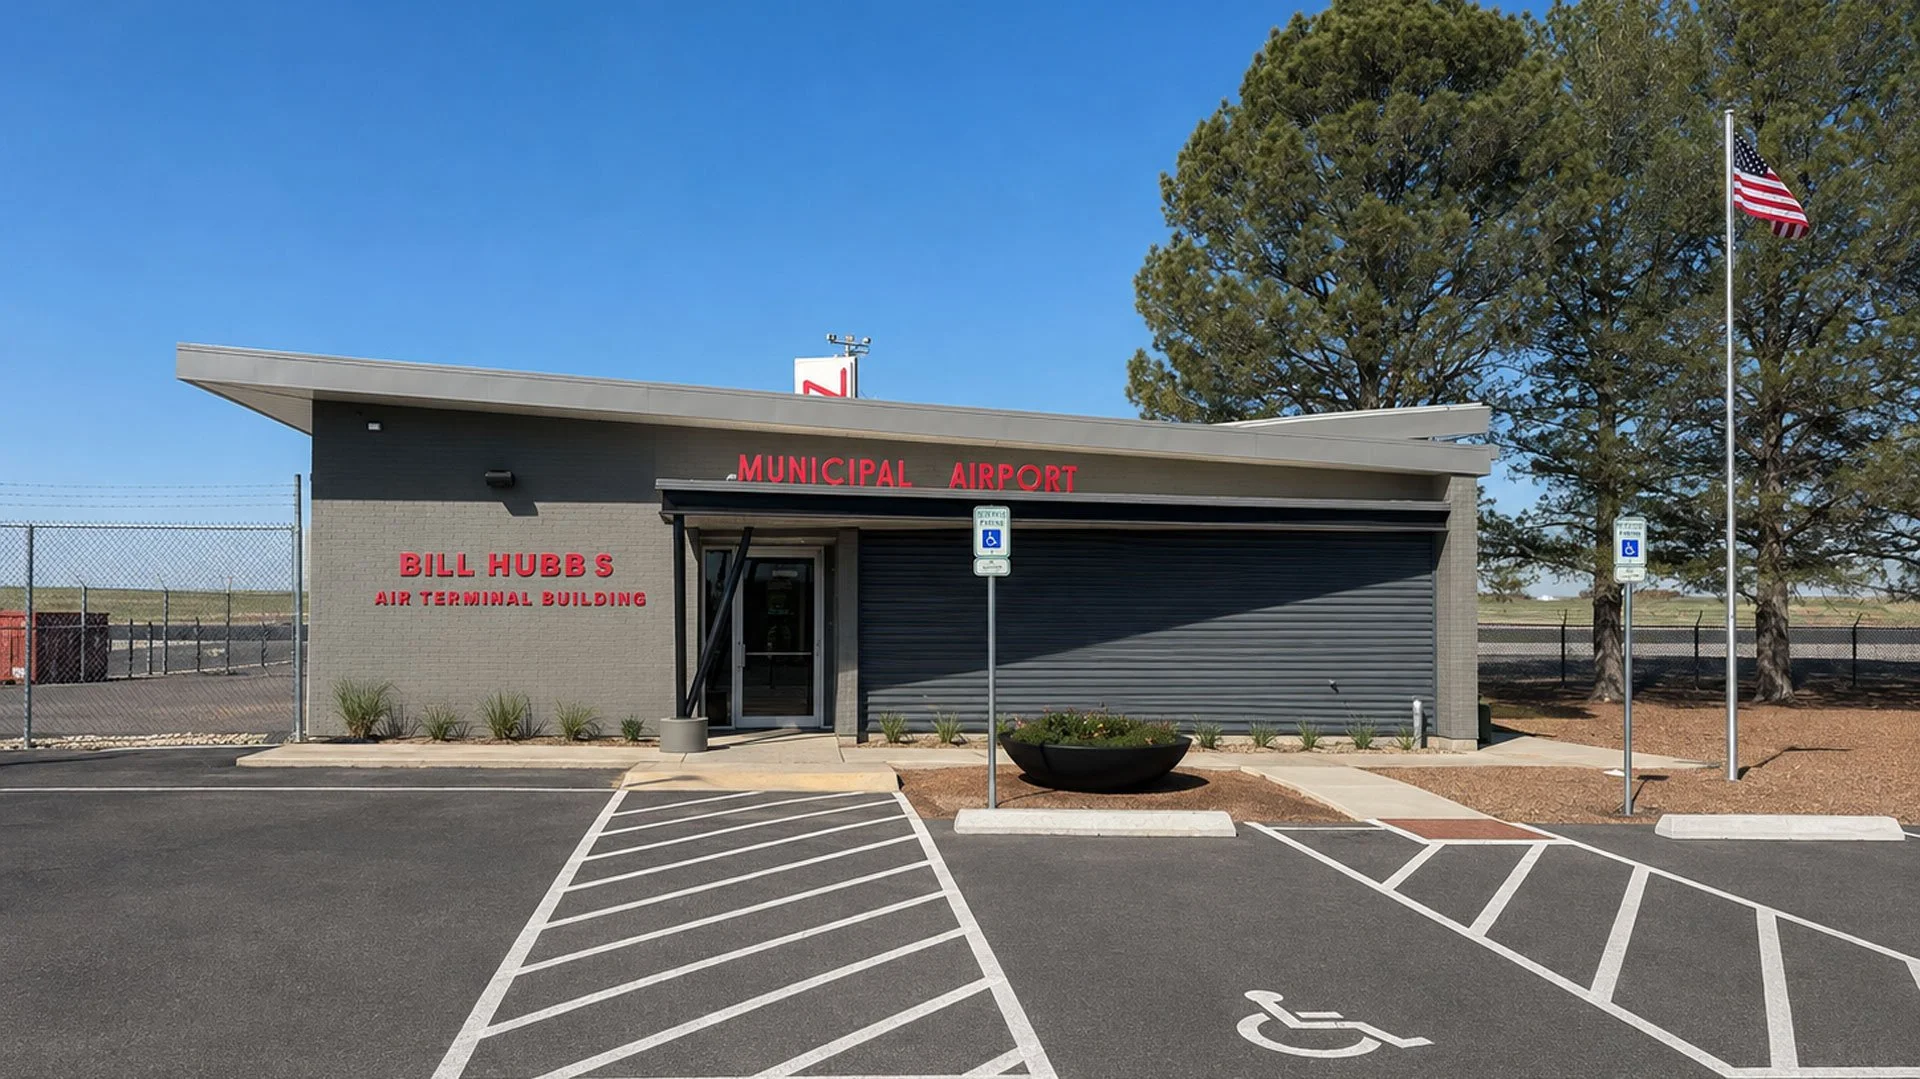
The renovation and expansion of the Pecos Municipal Airport Terminal modernized the existing facility while preserving and integrating portions of the original 1,929-square-foot building. The project included selective interior demolition, new structural openings, roof modifications, and construction of a new terminal addition. Interior improvements feature epoxy flooring, architectural wallcoverings, custom millwork and countertops, wood wall panel systems, and new glazing. Exterior upgrades include a TPO roofing system, architectural canopies, a pergola, and new landscaping—all designed to create an updated and more welcoming passenger experience for travelers using the City of Pecos Municipal Airport.
Location Pecos, Texas
Client City of Pecos
Project Type Renovation & Expansion
Square Footage 1,929 sq. ft.
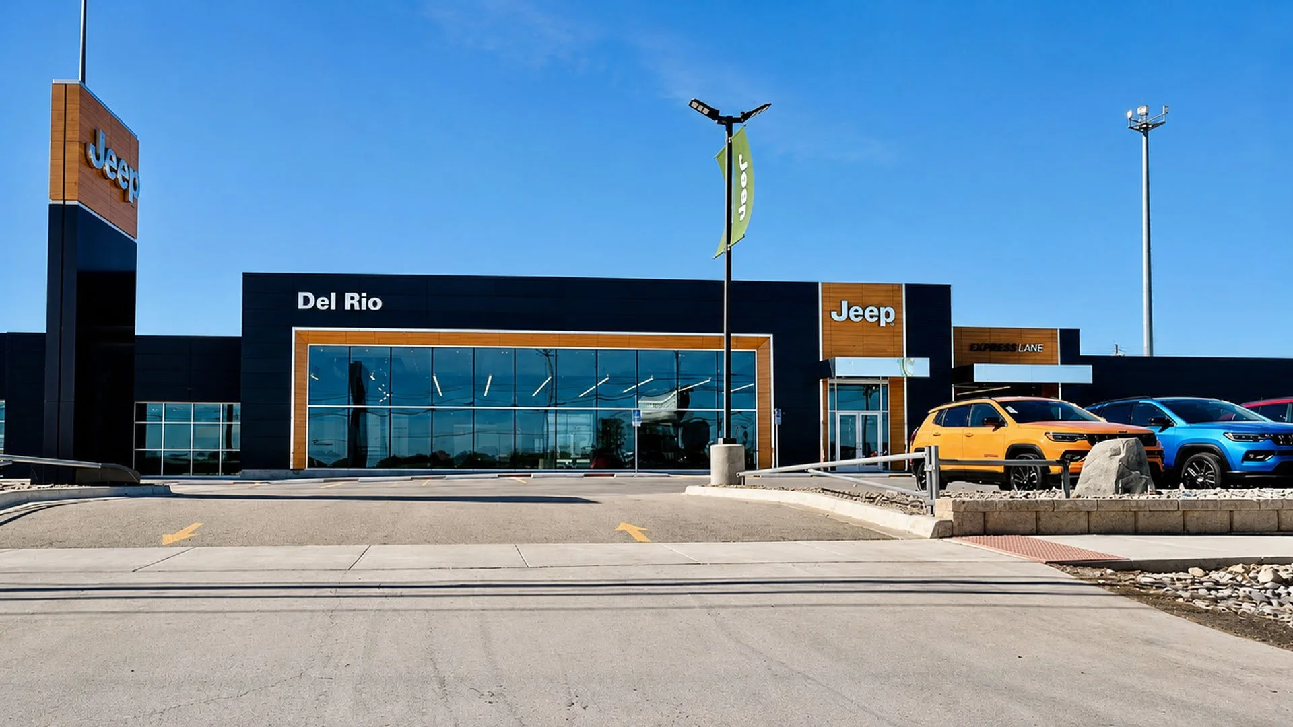
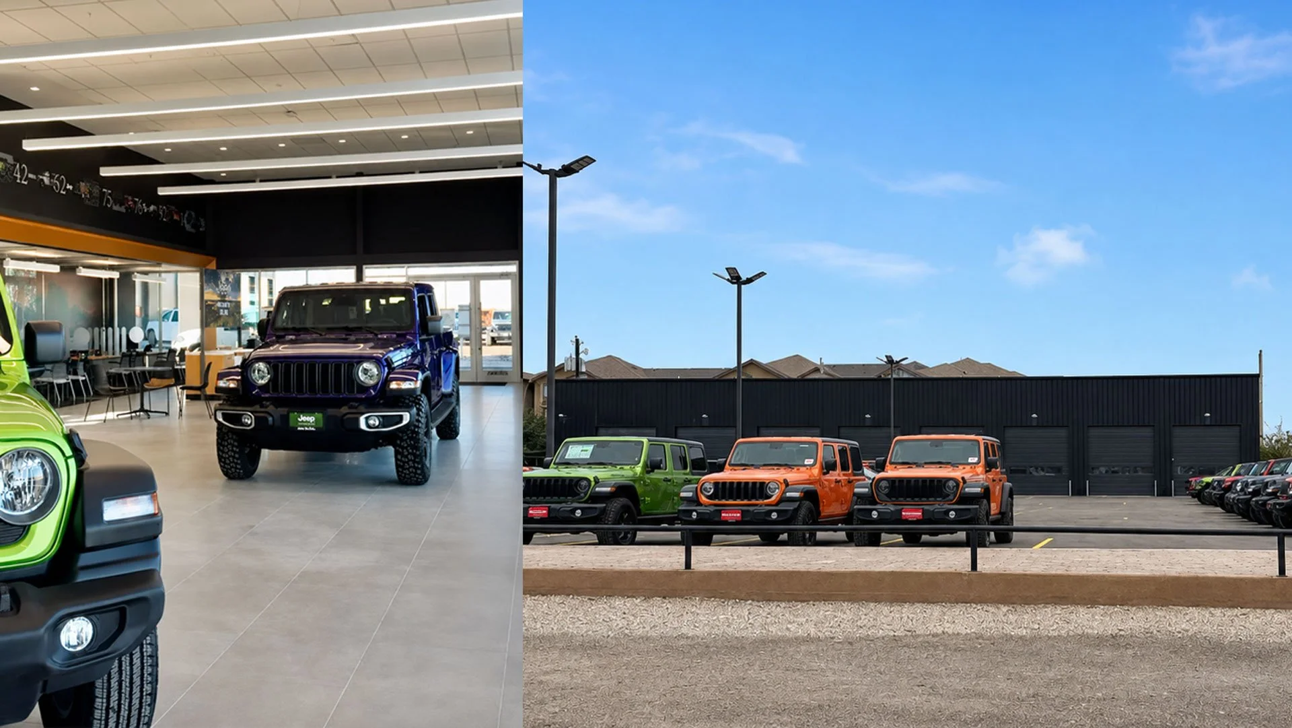
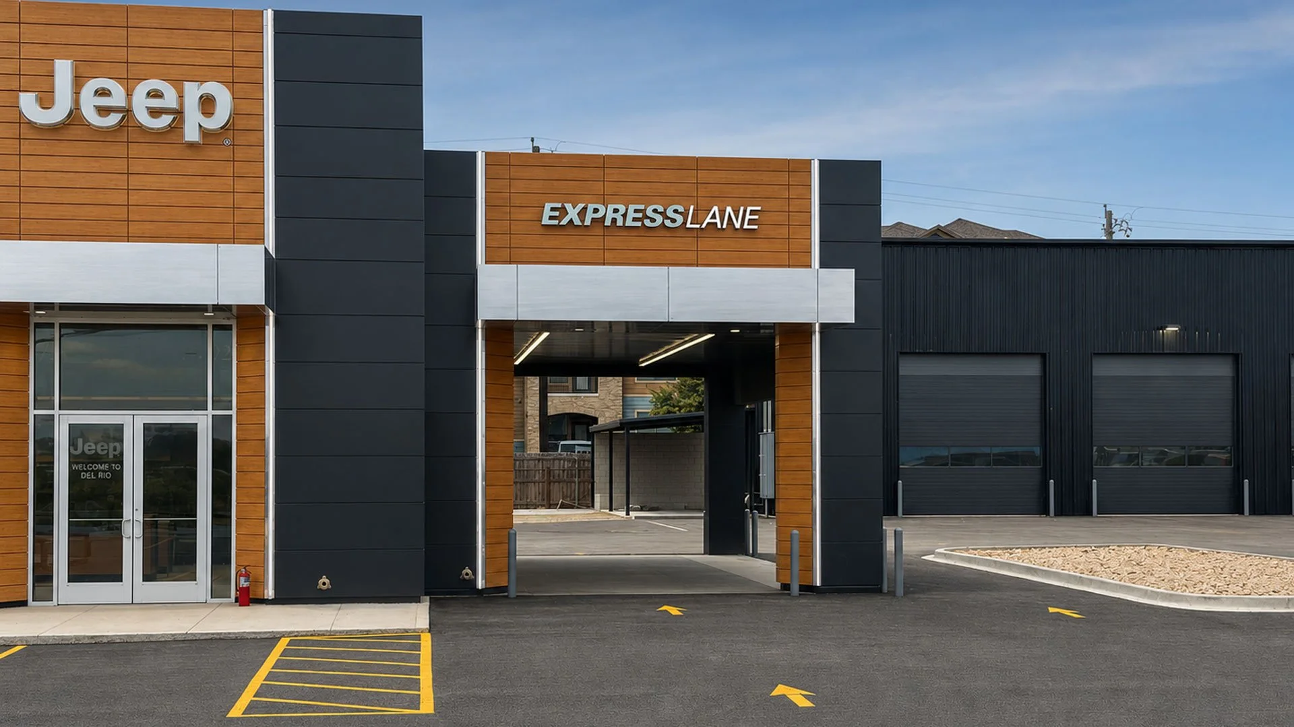
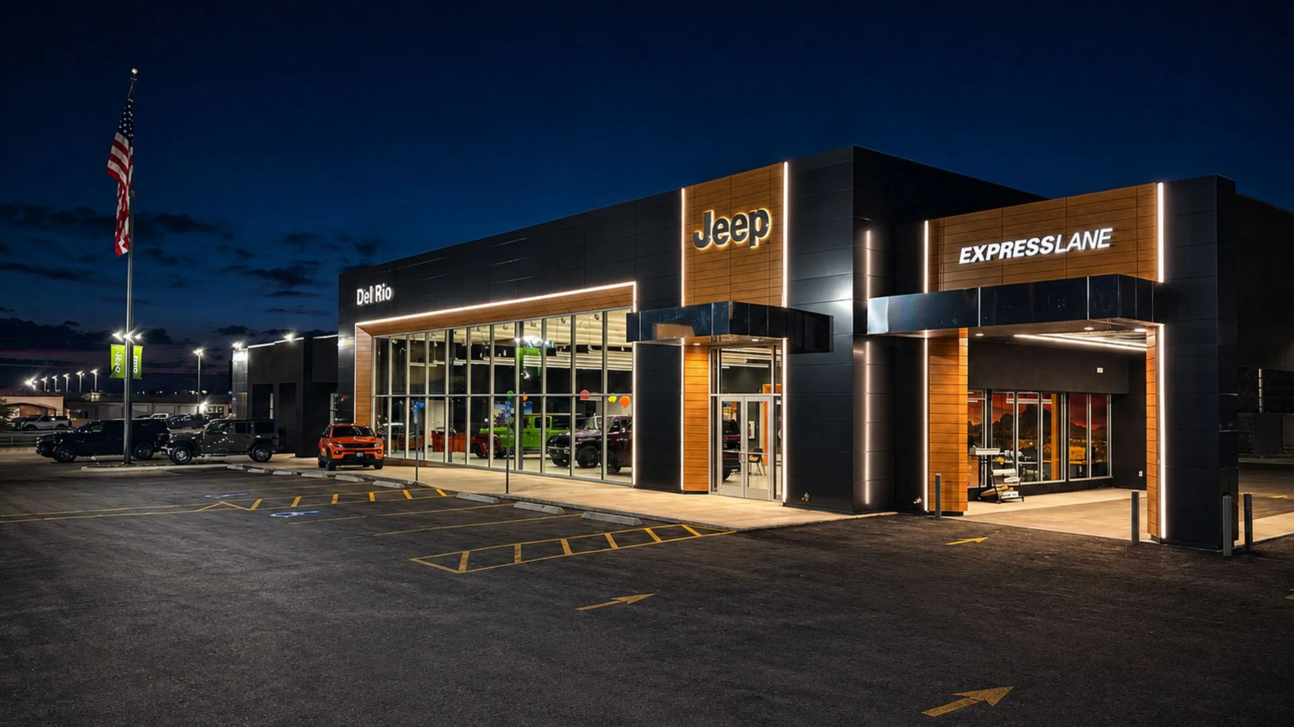
Jeep Dealership – Del Rio
This automotive dealership project included the renovation of the existing showroom, the construction of a new showroom expansion, and a new service center designed to support vehicle maintenance and repair operations. The project incorporated structural steel, wood framing, and a pre-engineered metal building system to integrate the new facilities with the existing dealership. Together, these improvements enhanced customer-facing spaces while expanding the dealership’s operational capabilities and service capacity.
Location Del Rio, Texas
Client The Khoury Group
Project Type Renovation / Expansion
Square Footage Office/Showroom (Renovation): 5,484 ft² Service Area (Expansion): 5,338 ft²
Mazda Dealership - Corpus Christi
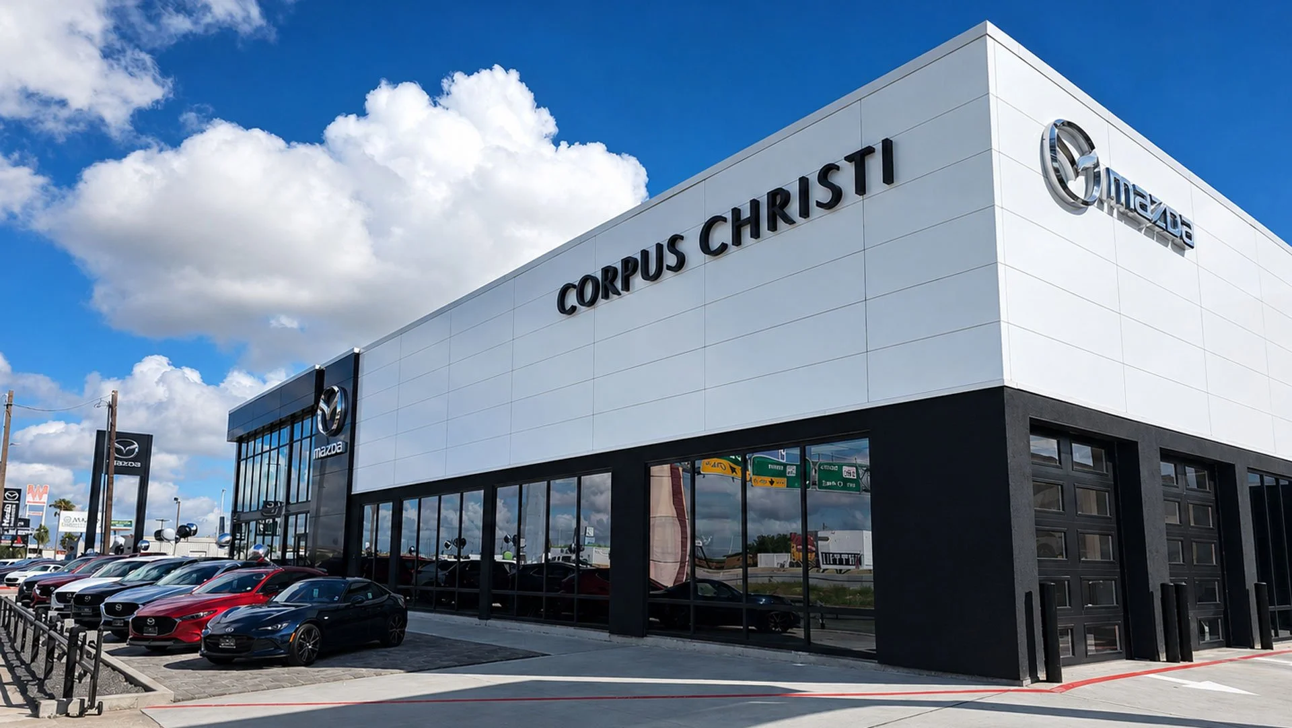
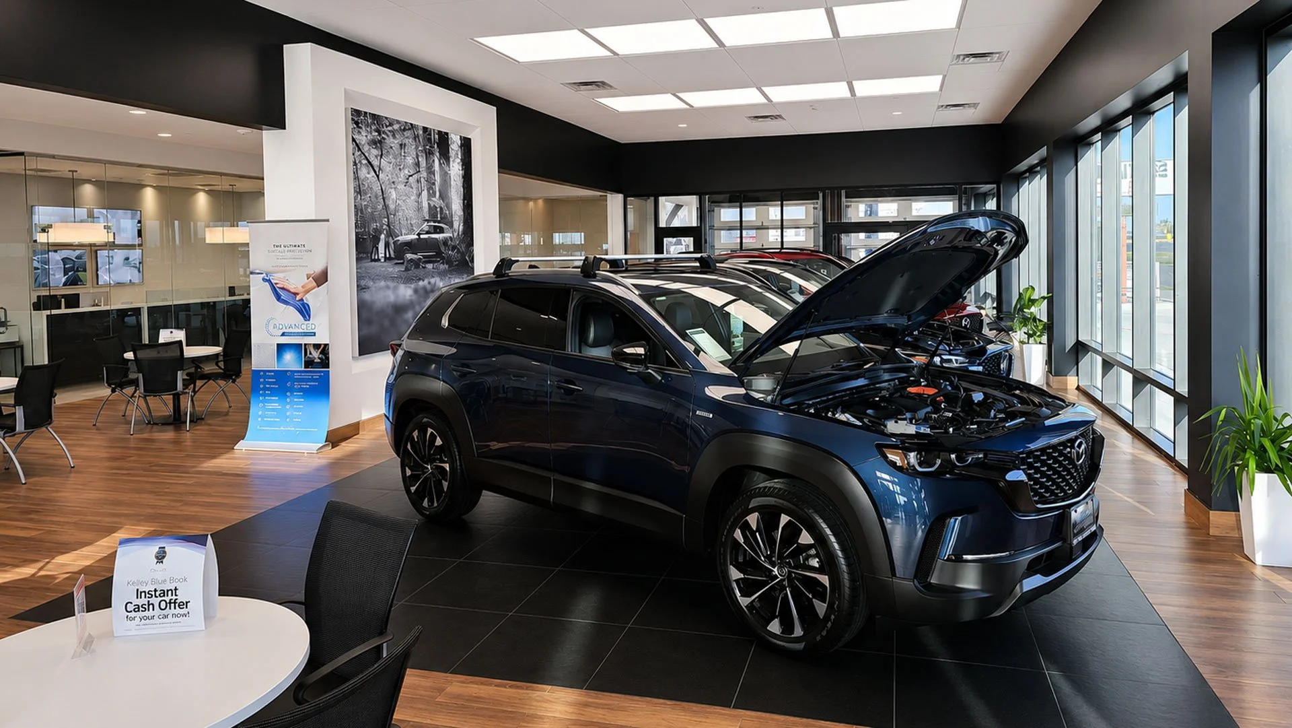
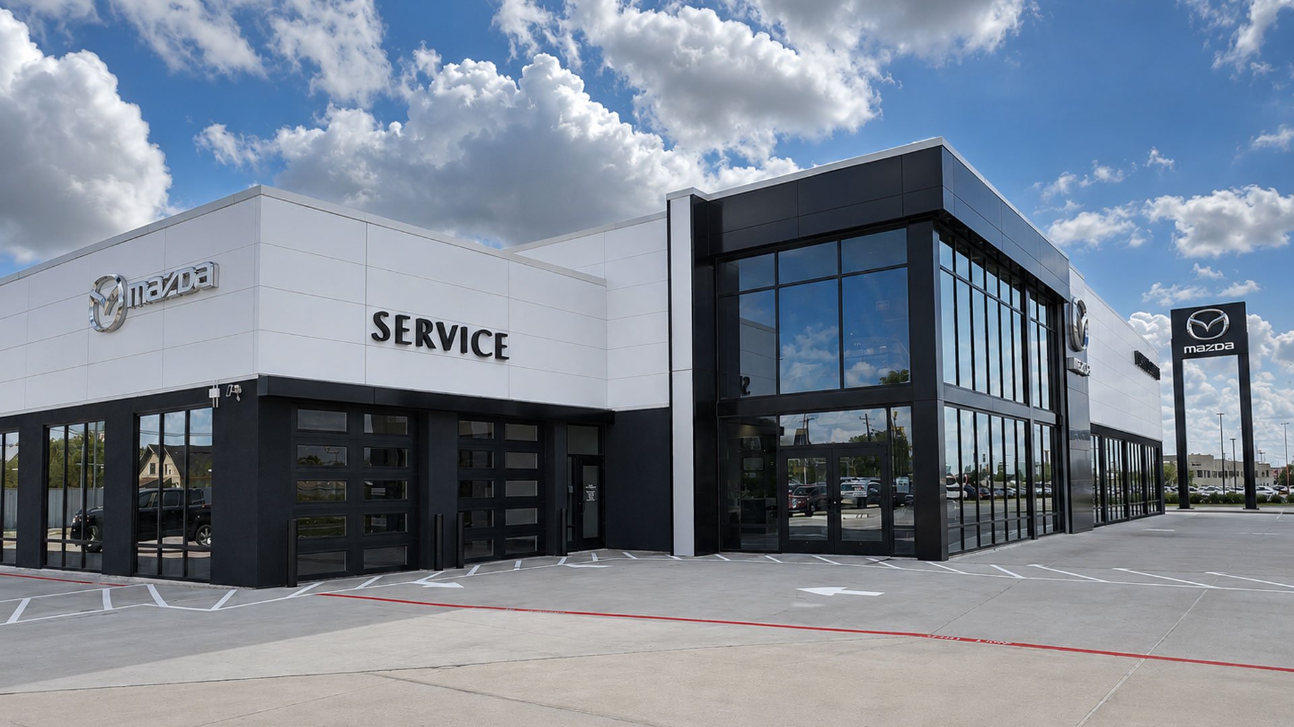
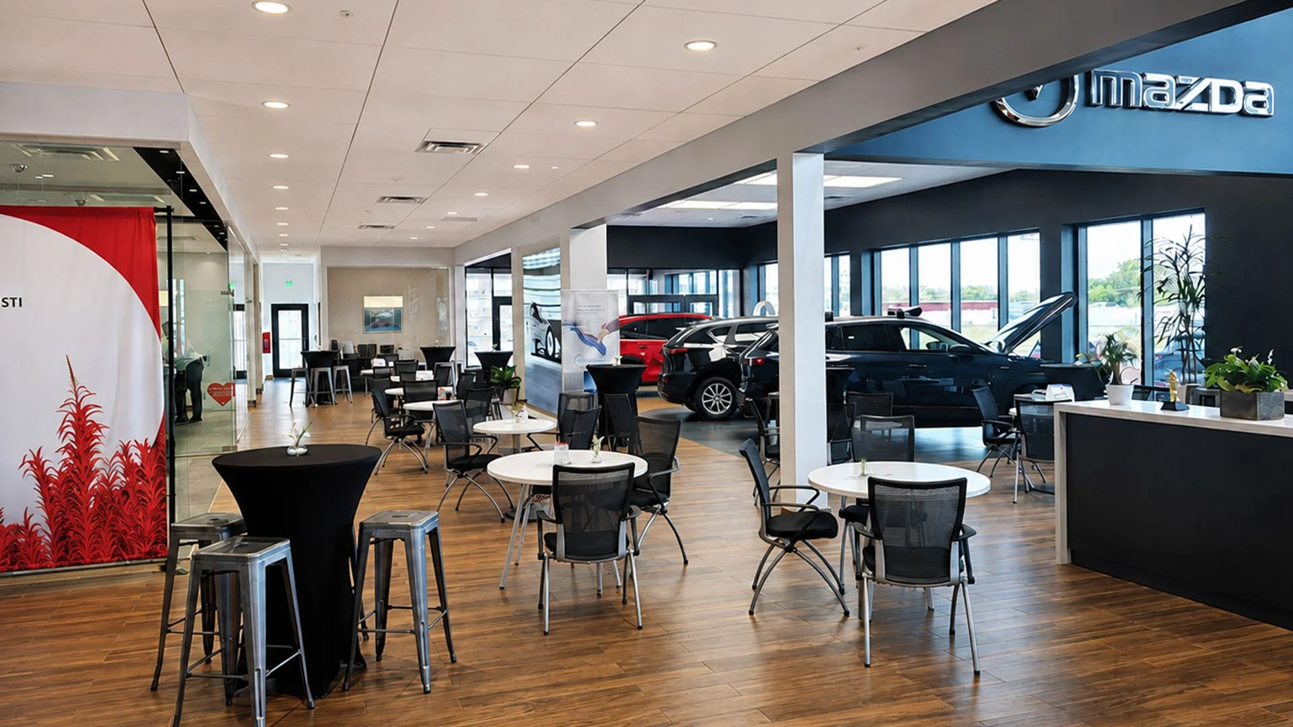
This automotive dealership was designed to support both vehicle sales and service operations within a modern and efficient facility. The building includes a customer showroom, administrative offices, service areas, and support spaces tailored to daily dealership operations. The site also features vehicle circulation areas and customer parking, while the service department includes multiple alignment bays to accommodate high-volume maintenance and repair activities. The layout was designed to optimize operational efficiency and provide a seamless customer experience.
Location Corpus Christi, Texas
Client The Khoury Group
Project Type New Construction
Square Footage 17,465 ft²
AEP (American Electric Power) Del Rio Distribution Service Center
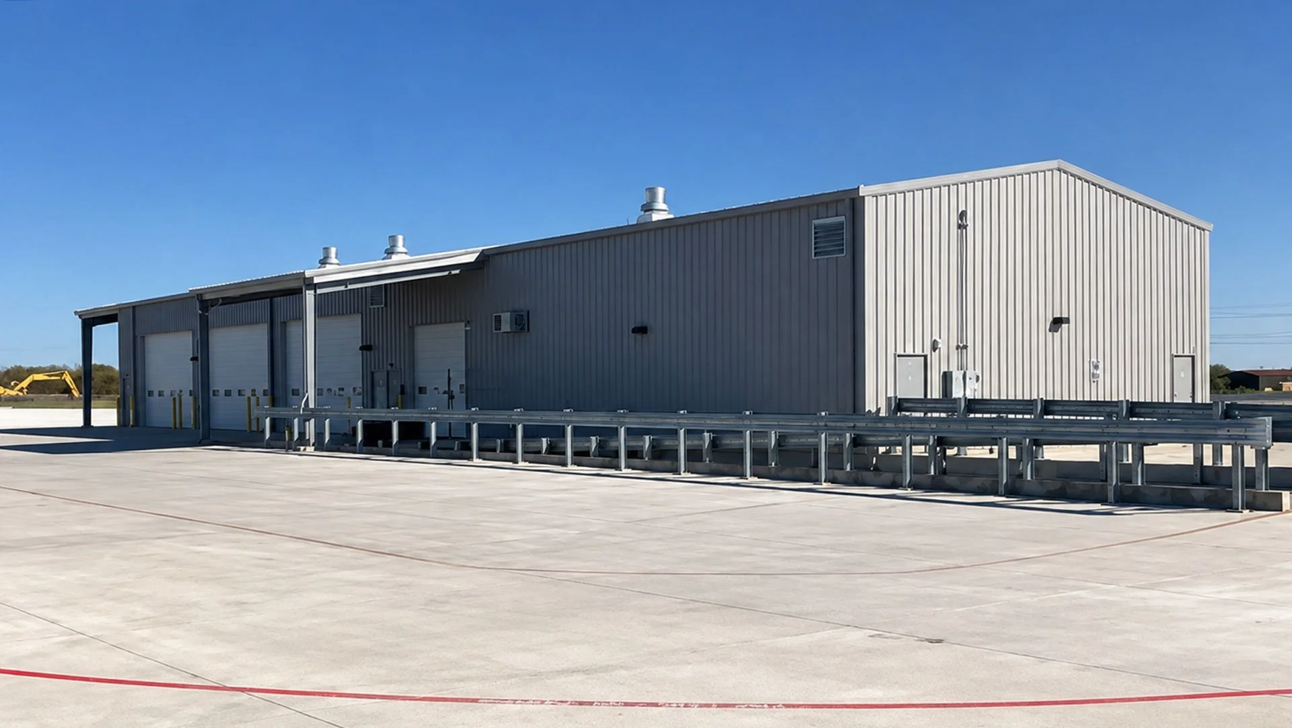
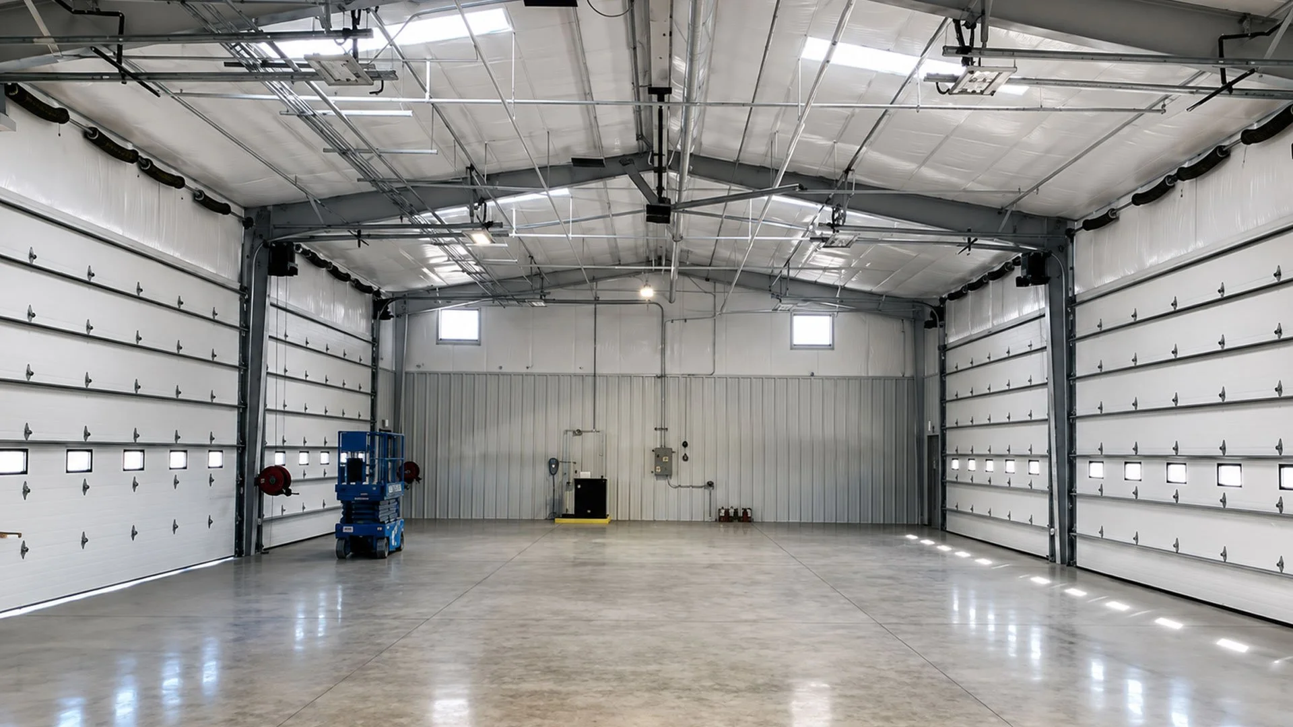
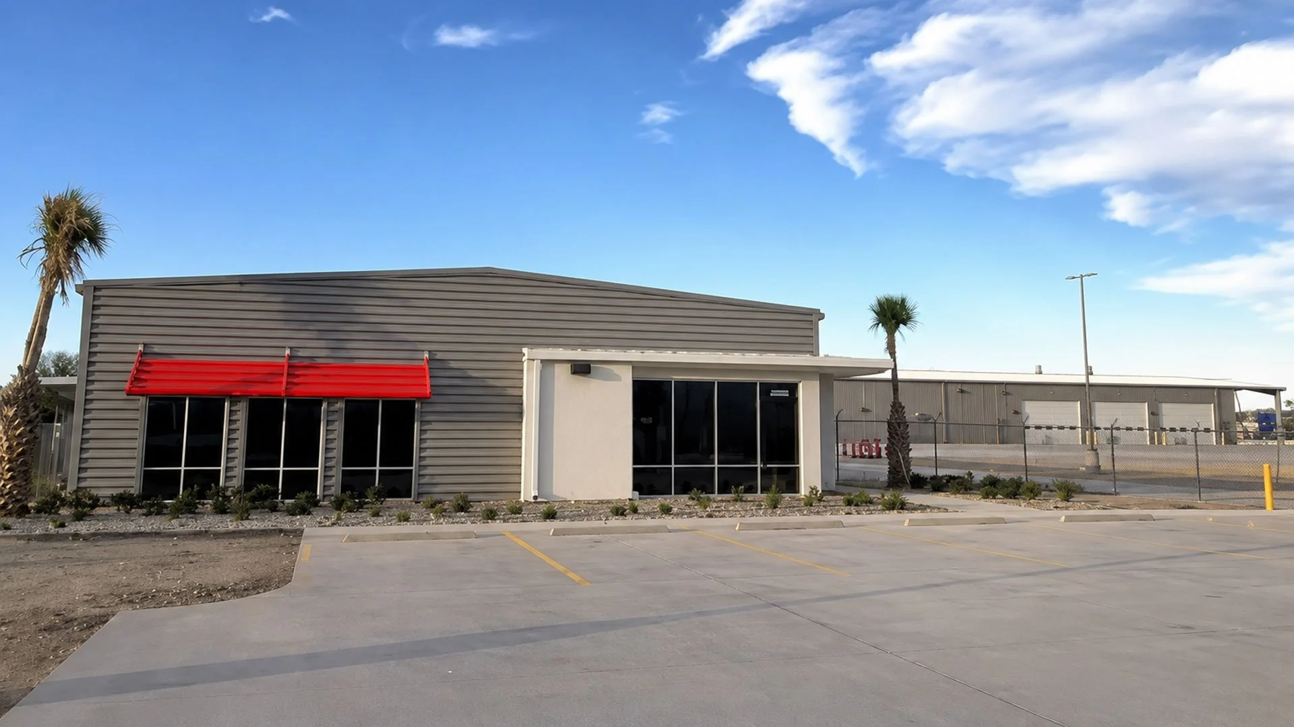
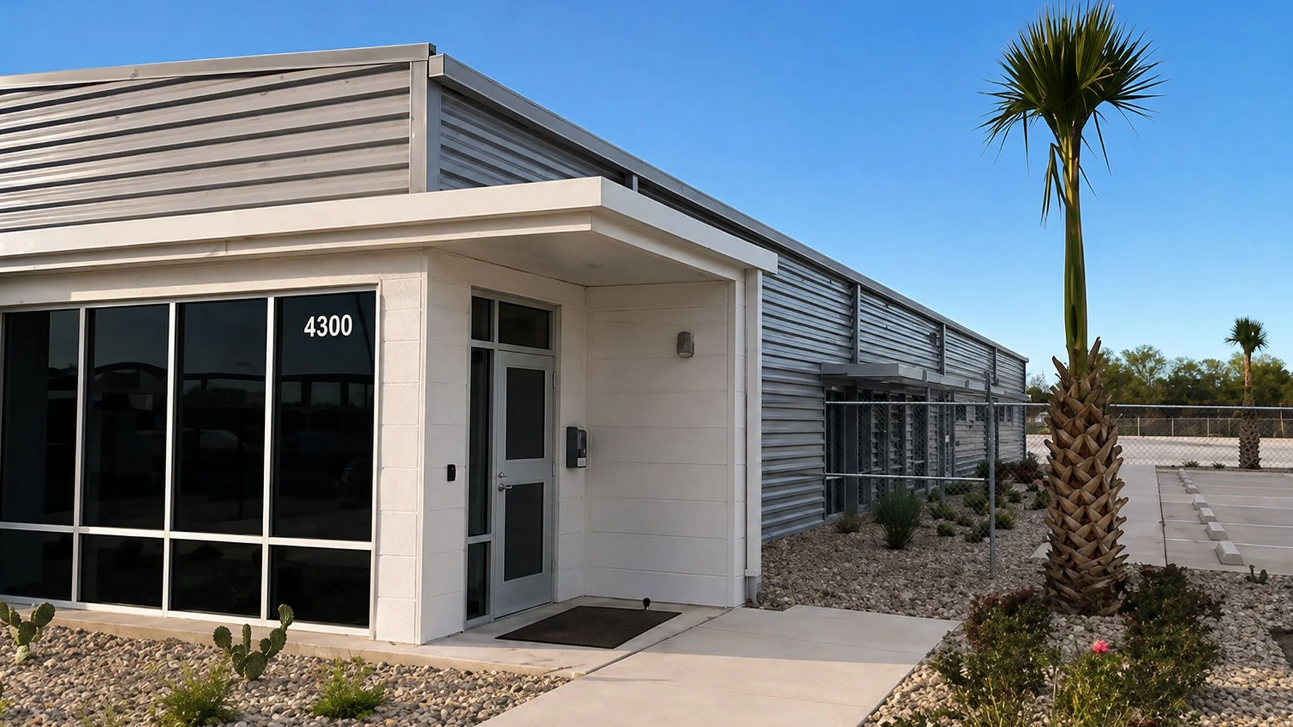
The AEP Del Rio Distribution Service Center was developed to support utility operations, employee services, and equipment storage within a centralized facility. The project included the renovation of an existing office and shop building, creating offices, conference rooms, call center workstations, employee amenities, locker rooms, and wellness facilities. A new storage and garage building was also constructed to support fleet and equipment operations. Additional site improvements included parking areas, drive lanes, and a large laydown yard designed to accommodate daily utility service activities and operational needs.
Location Del Rio, Texas
Client American Electric Power Texas
Project Type Renovation / Expansion
Square Footage 6,408 ft² office building / 7,192 ft² storage building
Student Administrative & Activity Center
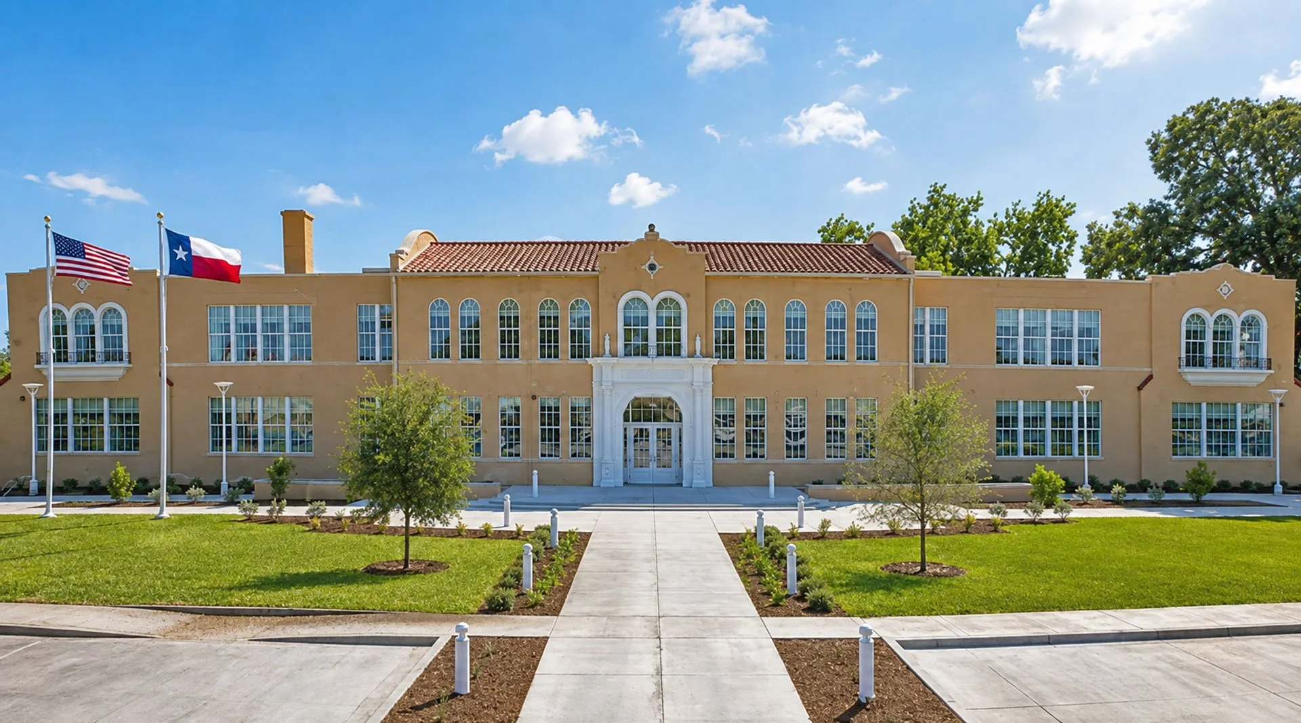
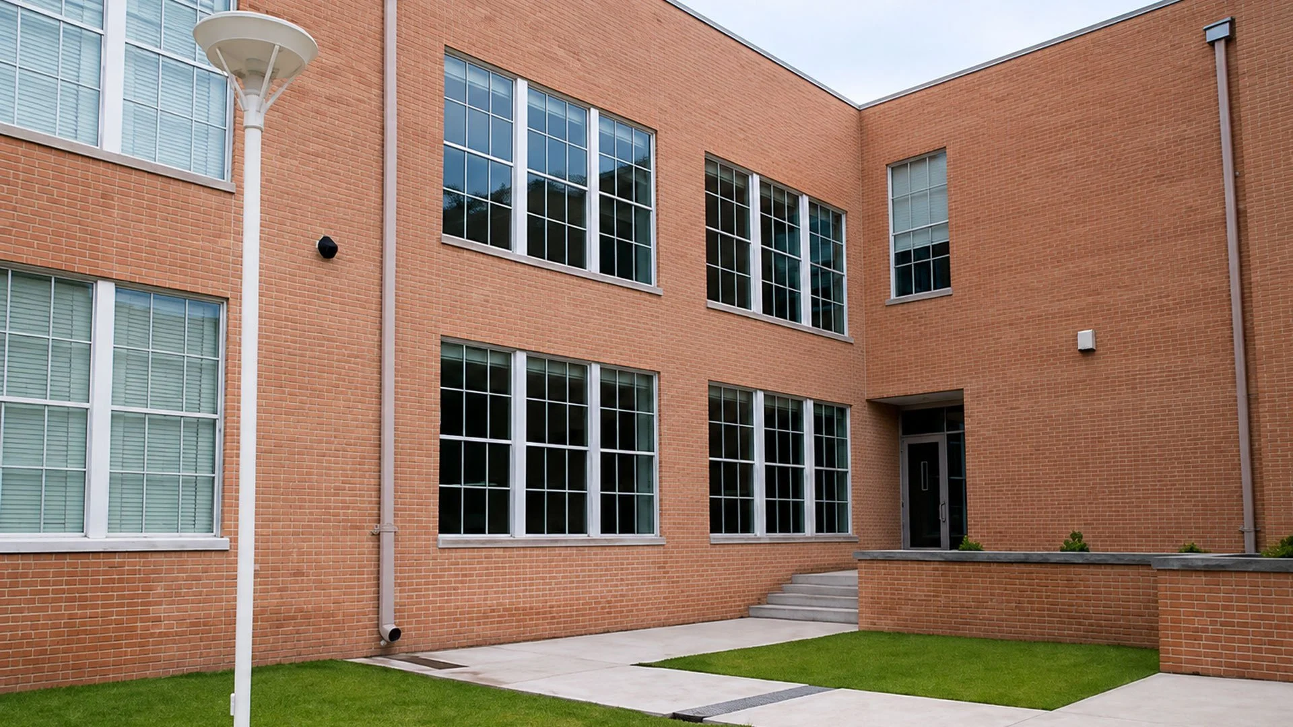
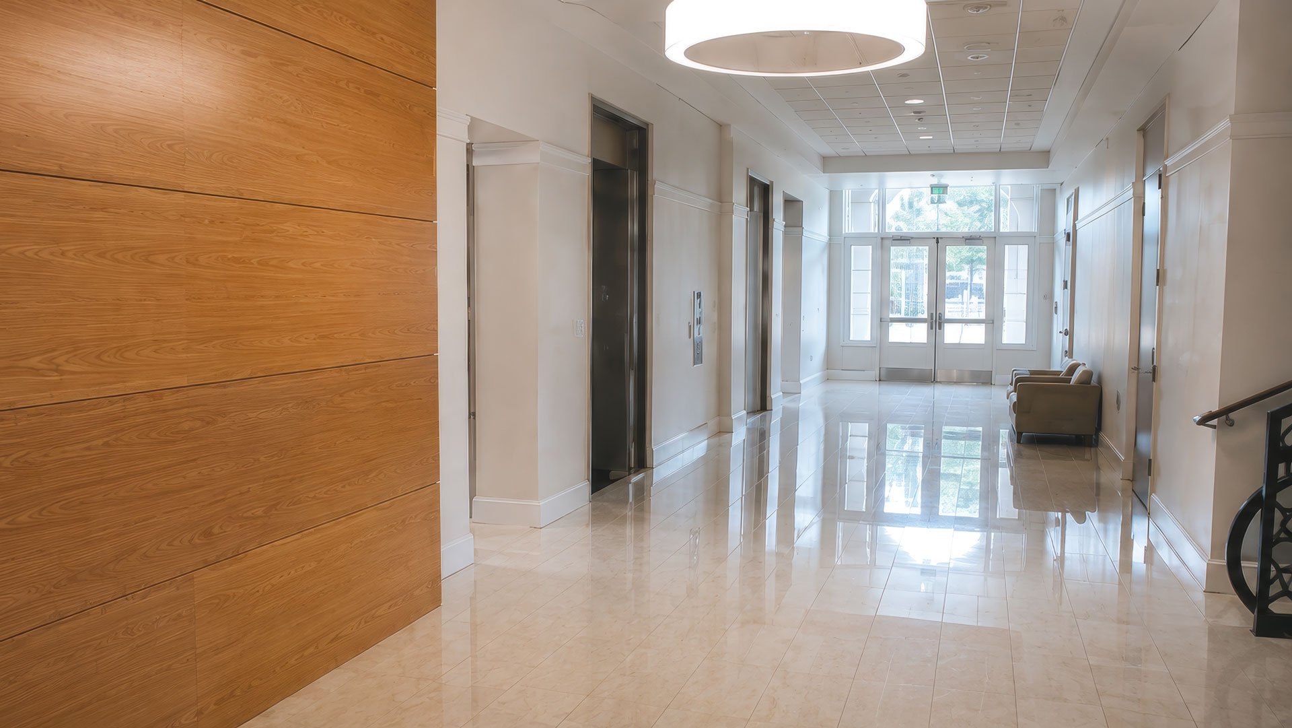
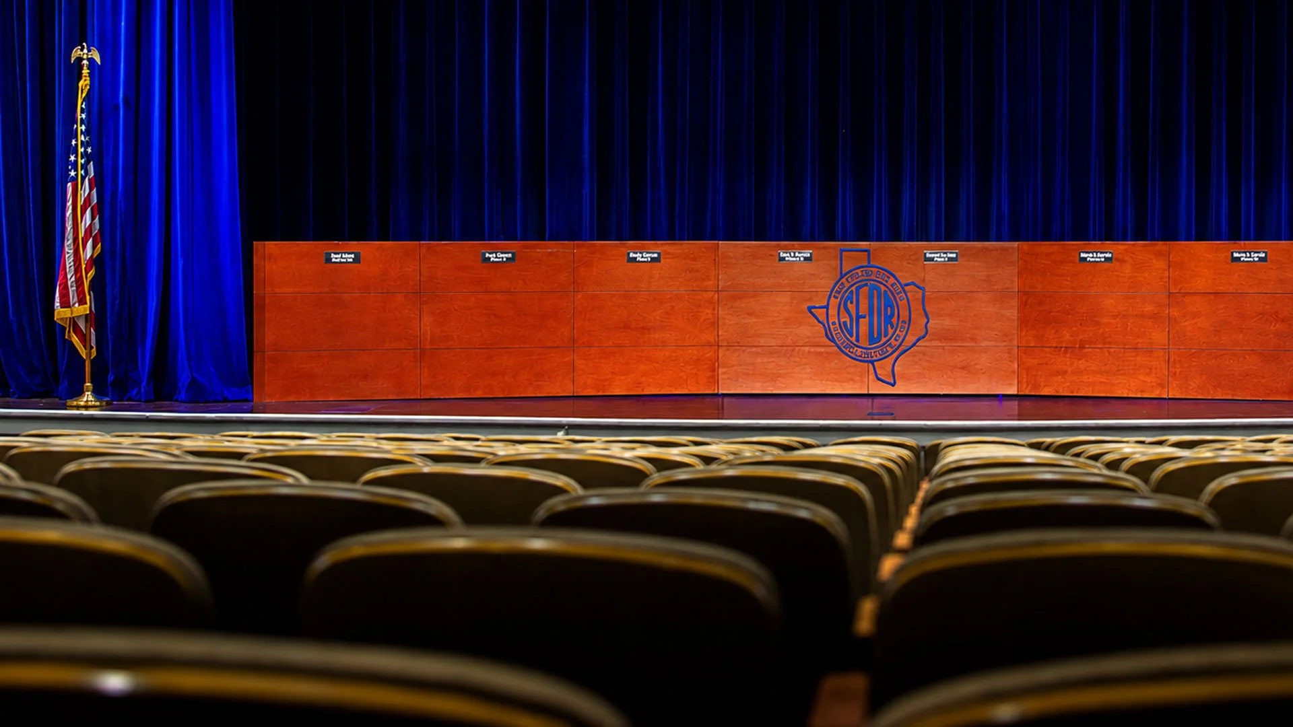
The Student Administrative & Activity Center transformed the original Del Rio High School building into a modern facility serving both administrative and student functions. The project included extensive renovations, building additions, and comprehensive upgrades to electrical, plumbing, HVAC, and accessibility systems. The facility now houses district administration offices, student support spaces, and a performing arts center featuring a fully renovated auditorium. Interior improvements include decorative woodwork, custom millwork, frameless glass walls, and modern finishes throughout.
Location Del Rio, Texas
Client San Felipe Del Rio Consolidated Independent School District
Project Type Renovation
Square Footage 34,000 ft²